**PREMIUM END UNIT HOME on a quiet CUL-DE-SAC** Welcome to this perfectly located 4-bedroom, 3-bathroom home in the highly sought-after Columbus Grove community of Irvine. Ideally positioned on a premium end-unit lot surrounded by lush greenbelt, serene walking paths, and a peaceful cul-de-sac setting, this home offers an inviting blend of privacy, comfort, and convenience.
Thoughtfully designed with a bedroom and full bathroom on the main level, this versatile floor plan is ideal for guests, extended family, or a private home office. The spacious kitchen and adjacent dining area create a wonderful gathering space for everyday living and entertaining, featuring brand-new countertops, backsplash, sink, and dishwasher.
Upstairs, the generously sized primary suite enjoys beautiful greenbelt views, abundant natural light, and a sense of privacy. Two additional well-sized bedrooms and a full bathroom complete the upper level.
Step outside to enjoy the extra-large side patio, perfect for morning coffee, outdoor dining, entertaining, or simply relaxing in your own private outdoor space. An attached two-car garage provides convenient parking and storage.
Columbus Grove is a beautifully maintained, centrally located community offering a tranquil neighborhood atmosphere while keeping you close to everything Tustin and Irvine have to offer. Enjoy easy access to The District, major freeways including the 5 and 405, shopping, dining, entertainment, and is zoned for the top-ranked Irvine school district!
Residents also enjoy access to two resort-style association pool areas, each featuring a spa, BBQ facilities, lap swimming, and a children's pool.
Premium location, versatile floor plan, desirable community, and a rare first-time-on-the-market opportunity—this is one you won't want to miss! Come experience all that this exceptional Columbus Grove home has to offer.
For sale
Listed by: StarFire Real Estate Corp. • Sara Manalac • Contact: 714-875-7543
$1,388,888
15563 Jasmine Pl, Tustin, CA 92782
4beds
2,029sqft
Condominium
Built in 2007
-- sqft lot
$1,382,300 Zestimate®
$685/sqft
$563/mo HOA
What's special
- 54 days
- 616
- 17
Zillow last checked:
Listing updated:
Listed by:
Sara Manalac DRE #02213242 714-875-7543,
StarFire Real Estate Corp.
Source: CRMLS,MLS#: OC26192012 Originating MLS: California Regional MLS
Originating MLS: California Regional MLSFacts & features
Interior
Bedrooms & bathrooms
- Bedrooms: 4
- Bathrooms: 3
- Full bathrooms: 3
- Main level bathrooms: 1
- Main level bedrooms: 1
Rooms
- Room types: Bedroom, Family Room, Kitchen, Laundry, Other
Bedroom
- Features: Bedroom on Main Level
Bathroom
- Features: Bathroom Exhaust Fan, Bathtub, Separate Shower, Walk-In Shower
Kitchen
- Features: Granite Counters, Kitchen Island
Other
- Features: Walk-In Closet(s)
Heating
- Central
Cooling
- Central Air
Appliances
- Included: Dishwasher, Gas Range, Microwave, Refrigerator, Dryer, Washer
Features
- Built-in Features, Ceiling Fan(s), Eat-in Kitchen, Recessed Lighting, Bedroom on Main Level, Walk-In Closet(s)
- Has fireplace: Yes
- Fireplace features: Family Room
- Common walls with other units/homes: 2+ Common Walls,End Unit
Interior area
- Total interior livable area: 2,029 sqft
Property
Parking
- Total spaces: 2
- Parking features: Garage
- Attached garage spaces: 2
Features
- Levels: Two
- Stories: 2
- Entry location: 1
- Patio & porch: Patio
- Exterior features: Rain Gutters
- Pool features: Community, Association
- Has spa: Yes
- Spa features: Association, Community
- Has view: Yes
- View description: Park/Greenbelt
Lot
- Size: 0.6 Acres
- Features: 0-1 Unit/Acre, Cul-De-Sac
Details
- Parcel number: 93358426
- Special conditions: Standard
Construction
Type & style
- Home type: Condo
- Property subtype: Condominium
- Attached to another structure: Yes
Materials
- Foundation: Slab
- Roof: Shingle
Condition
- Turnkey
- New construction: No
- Year built: 2007
Details
- Builder name: William Lyons Homes
Utilities & green energy
- Electric: Standard
- Sewer: Public Sewer
- Water: Public
- Utilities for property: Cable Connected, Electricity Connected, Natural Gas Connected, Sewer Connected, Water Connected
Community & HOA
Community
- Features: Biking, Curbs, Gutter(s), Park, Street Lights, Sidewalks, Pool
- Security: Carbon Monoxide Detector(s), Fire Sprinkler System, Smoke Detector(s)
- Subdivision: Clarendon (Clar)
HOA
- Has HOA: Yes
- Amenities included: Clubhouse, Sport Court, Meeting Room, Maintenance Front Yard, Barbecue, Picnic Area, Playground, Pool, Spa/Hot Tub, Security
- HOA fee: $368 monthly
- HOA name: Claredon
- HOA phone: 949-726-0720
- Second HOA fee: $195 monthly
- Second HOA name: Columbus Grove
Location
- Region: Tustin
Financial & listing details
- Price per square foot: $685/sqft
- Tax assessed value: $899,763
- Date on market: 9/3/2026
- Cumulative days on market: 54 days
- Listing terms: Cash,Cash to New Loan,Conventional
- Inclusions: washer, dryer, 2 refrigerators
- Road surface type: Paved
Estimated market value
$1,382,300
$1.31M - $1.45M
$4,777/mo
Price history
| Date | Event | Price |
|---|---|---|
| 9/3/2026 | Listed for sale | $1,388,888+106.7%$685/sqft |
Source:  CRMLS #OC26192012 Report a problem CRMLS #OC26192012 Report a problem | ||
| 10/18/2007 | Sold | $672,000$331/sqft |
Source: Public Record Report a problem | ||
Public tax history
| Year | Property taxes | Tax assessment |
|---|---|---|
| 2026 | -- | $899,763 +2% |
| 2025 | $14,850 -3.4% | $882,121 +2% |
| 2024 | $15,370 +2.6% | $864,825 +2% |
| 2023 | $14,983 +3.3% | $847,868 +3.9% |
| 2022 | $14,499 +2.6% | $816,000 +2% |
| 2021 | $14,128 +5.1% | $800,000 +7.8% |
| 2020 | $13,437 | $742,000 |
| 2019 | $13,437 +1% | $742,000 |
| 2018 | $13,299 +10.9% | $742,000 +15.2% |
| 2017 | $11,989 | $644,003 |
| 2016 | $11,989 +2.7% | $644,003 |
| 2015 | $11,676 -1% | $644,003 |
| 2014 | $11,797 | $644,003 +23% |
| 2013 | -- | $523,580 |
| 2012 | -- | $523,580 -6% |
| 2011 | -- | $557,000 |
| 2010 | -- | $557,000 |
Find assessor info on the county website
Monthly payment
Est. payment
Payment breakdown
Explore the cost of this home by adjusting the details. Changes won't be saved.Climate risks
Neighborhood: 92782
Nearby schools
Schools provided by the listing agent
- Elementary: Westpark
- Middle: Lakeside
- High: Irvine
Source: CRMLS. This data may not be complete. We recommend contacting the local school district to confirm school assignments for this home.

Similar homes
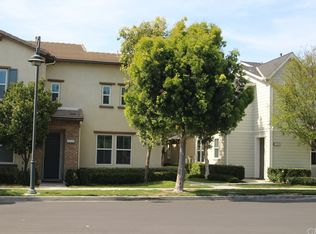
- $1,395,0004 bd4 ba2.2k sqft221 Landmark Ln, Tustin, CA 92782For Sale
 MLS ID #NP26150293, Dee Shiohama, Berkshire Hathaway HomeService. CRMLS
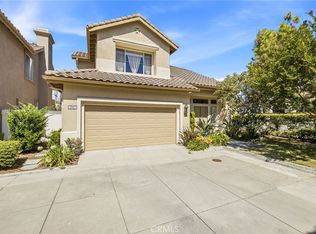
 - $1,549,8884 bd3 ba1.9k sqft12920 Mackenzie Dr, Tustin, CA 92782For Sale
 MLS ID #OC26129714, Nancy Aynehchi, First Team Real Estate. CRMLS
 - $1,030,0003 bd3 ba1.6k sqft2410 Mira Monte Ct, Tustin, CA 92782For Sale By Owner

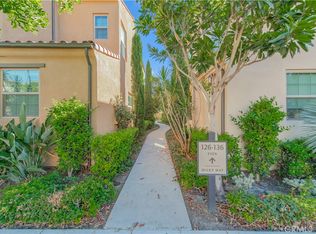
- $1,180,0003 bd3 ba1.4k sqft134 Milky Way, Irvine, CA 92618For Sale
 MLS ID #OC26193204, Yan Gao, IRN Realty. CRMLS
Local buyer's agents are ready to help
