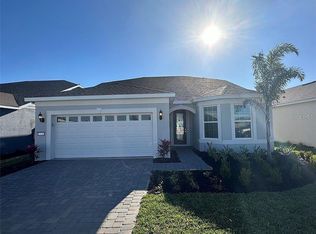
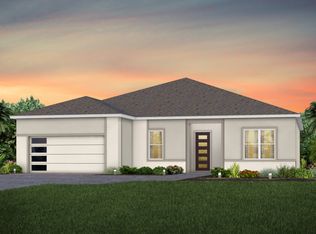
Under Construction. Step into the Renown, a new construction, single-story home offering 3 spacious bedrooms, 3 beautifully appointed full bathrooms, a powder room, and an enclosed flex room. The open-concept layout seamlessly connects the gourmet kitchen, café, and gathering room, creating an airy atmosphere. The many windows and zero corner sliding glass door leading to the covered lanai bathe the entire space in natural light, elevating the overall feeling of openness. The heart of the home is the chef-inspired kitchen, where 42" white cabinetry meets luxurious quartz countertops. Thoughtfully designed features like soft-close drawers, easy-reach corner cabinets, double roll-out trays, and a waste basket drawer make the kitchen as functional as it is beautiful. A decorative tile backsplash and stainless steel single-bowl sink enhance the space, while the Whirlpool stainless steel appliances—including a built-in natural gas cooktop and a refrigerator—ensure you have everything you need for both everyday meals and special occasions. The kitchen flows effortlessly into the café and gathering room, where a zero-corner sliding glass door leads to the covered lanai, making this home ideal for seamless indoor-outdoor living. Retreat to the luxurious owner’s suite, a serene sanctuary with two spacious walk-in closets and a spa-like en suite bathroom. Dual vanity sinks, a walk-in shower with a rain shower head and built-in bench, an enclosed toilet, and a linen closet complete the tranquil space. For added convenience, one of the walk-in closets connects to the laundry room which is outfitted with built-in cabinetry, a utility sink trimmed in quartz, Whirlpool washer and dryer, and a storage closet. The two additional spare bedrooms, each with their own attached bathroom and walk-in closets, along with the enclosed flex room and powder room, provide ample space for family and guests. Every detail of this home has been carefully curated, from the Shaw wood-look luxury vinyl plank flooring throughout the living areas and bedrooms to the tile flooring in the bathrooms and laundry. Designer-curated finishes elevate every corner of this home, including pendant pre-wire in the kitchen, matte black hardware and plumbing fixtures, 2” faux wood blinds, 8’ Cheyenne style interior doors, comfort-height toilets, and Sherwin Williams Drift of Mist Interior Wall Paint throughout. Enjoy the convenience of modern living with a smart thermostat and doorbell, and LED downlighting. Schedule a tour today!
Sold for $790,000
Zillow last checked:
Listing updated:
Bought with:
Brianna Sawyer, 3244342
REAL BROKER, LLC
Source: Stellar MLS,MLS#: O6399638 Originating MLS: Orlando Regional
Originating MLS: Orlando Regional
Price history
| Date | Event | Price |
|---|---|---|
| 6/25/2026 | Sold | $790,000-1.1%$281/sqft |
Source:  Stellar MLS #O6399638 Report a problem Stellar MLS #O6399638 Report a problem | ||
| 4/23/2026 | Pending sale | $799,000-4.2%$285/sqft |
Source: Stellar MLS #O6399638 Report a problem | ||
| 4/22/2026 | Price change | $834,000+4.4%$297/sqft |
Source:  Del Webb Report a problem Del Webb Report a problem | ||
| 4/12/2026 | Price change | $799,000-7.8%$285/sqft |
Source: Del Webb Report a problem | ||
| 3/12/2026 | Price change | $866,380+16.3%$309/sqft |
Source: Del Webb Report a problem | ||
| 1/17/2026 | Price change | $744,990-7.5%$265/sqft |
Source: Del Webb Report a problem | ||
| 10/6/2025 | Price change | $804,990+0.6%$287/sqft |
Source: Del Webb Report a problem | ||
| 4/11/2025 | Price change | $799,990+2.4%$285/sqft |
Source: Del Webb Report a problem | ||
| 3/5/2025 | Price change | $780,990+2.4%$278/sqft |
Source: Del Webb Report a problem | ||
| 2/2/2025 | Listed for sale | $762,990$272/sqft |
Source: Del Webb Report a problem | ||
Nearby homes
- $135,000-- bd-- ba-- sqft13816 Fresh Ivy St, Winter Garden, FL 34787Off Market
- $886,7205 bd3 ba2.8k sqft13816 Fresh Ivy St, Winter Garden, FL 34787Sold
- $135,000-- bd-- ba-- sqft13810 Fresh Ivy St, Winter Garden, FL 34787Off Market
- $820,3003 bd3 ba2.2k sqft15551 Orchid Rose Ct, Winter Garden, FL 34787Off Market
Get a cash offer in 3 minutes
Find out how much your home could sell for in as little as 3 minutes with a no-obligation cash offer.
Estimated market value
$790,200
