Skip main navigation
Off market
  • $185,200

    15563 State Highway 207, Argillite, KY 41121

    3beds
    1,742sqft
    MobileManufactured
    Built in 1994
    1 Acres Lot
    $185,200 Zestimate®
    $106/sqft
    $1,100 Estimated rent

    Home value

    $185,200

    $165,000 - $204,000

    $1,100/mo

    Zestimate® history
    Loading
    Loading...

    Owner options

    List your home for rent

    $1,100/mo

    Rent Zestimate®

    Find your next renter with Zillow Rental Manager. Plus, with online applications, you can quickly screen prospective tenants – for free.

    Learn more

    $1,100/mo

    Rent Zestimate®

    Refinance and save

    $1,225/mo

    Est. payment

    Refinancing to a lower rate could help reduce your monthly payments and save thousands over the life of the loan.

    See today's rates

    $1,225/mo

    Est. payment

    Explore your selling options

    Work with a Zillow partner agent

    Leverage their expertise and Zillow's premium Showcase listings to get your home seen by more buyers.

    Get started

    List with your own agent

    Get your home in front of millions of buyers by listing it on Zillow.

    Learn how to do it

    Sell it yourself

    Take full control of how buyers see your home on Zillow by listing For Sale by Owner (FSBO).

    List your home

    What's special

    Sparkling poolDetached garageOpen floorplanBlack stainless appliancesWalk-in closet

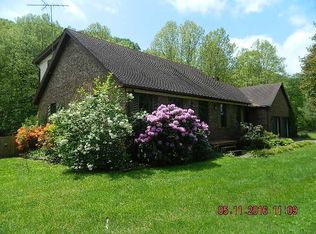
    Looking for a PEACEFUL country PARADISE? It's closer than you think! From the soothing WARM WOOD TONES and BREEZYPORCHES to the open and inviting interior spaces, you'll feel your stress melt away the moment you walk into this 3-bed 2-bath ONE-STORY home. If you like to ENTERTAIN friends and family, this home is ideal with its OPEN FLOORPLAN that flows right out to the porches and SPARKLING POOL! There's plenty of room for outdoor fun with nearly an acre of LEVEL YARD with a charming creek in back. You'll love preparing meals in this beautiful kitchen that comes fully equipped with high-end BLACK STAINLESS APPLIANCES that are less than a year old! The kitchen pantry has custom shelving to fit any size items you want to store there and the laundry is right off the kitchen and comes with 2-yr-old washer and dryer. All three bedrooms are over 12x20 and the master features a walk-in closet and ensuite bath with expansive vanity and walk-in shower. With CLOSETS GALORE, you'll never want for storage options. The 2-car30x30 DETACHED GARAGE has loft storage overhead and a WORKSHOP in the back with a 3rd garage door. Other features include a large STORAGE BUILDING, brand NEW SEPTIC, gorgeous LANDSCAPING, and your own FRUIT ORCHARD! (Seller is a realtor licensed in Ohio)

    This property is off market, which means it's not currently listed for sale or rent on Zillow. This may be different from what's available on other websites or public sources.

    Facts & features

    Interior

    Bedrooms & bathrooms
    • Bedrooms: 3
    • Bathrooms: 2
    • Full bathrooms: 2
    Heating
    • Heat pump, Electric, Propane / Butane
    Cooling
    • Central
    Appliances
    • Included: Dishwasher, Dryer, Microwave, Range / Oven, Washer
    Features
    • Flooring: Carpet, Laminate
    • Basement: Crawl
    • Has fireplace: Yes
    Interior area
    • Total interior livable area: 1,742 sqft

    Property

    Parking
    • Total spaces: 3
    • Parking features: Garage - Detached
    Features
    • Patio & porch: Deck, Open Porch, Covered Porch
    • Exterior features: Vinyl
    • Pool features: Above Ground
    Lot
    • Size: 1 Acres
    • Features: Trees, Pool
    Details
    • Additional structures: Shed(s)
    • Lease amount: $0

    Construction

    Type & style
    • Home type: MobileManufactured
    • Architectural style: Ranch
    Materials
    • Roof: Metal
    Condition
    • Year built: 1994
    • Major remodel year: 2020

    Utilities & green energy

    • Electric: Amps(0)
    • Sewer: Private septic
    • Water: Municipal

    Community & neighborhood

    Location
    • Region: Argillite

    Other

    Other facts
    • Roof: Metal
    • Flooring: Carpet, Laminate
    • Appliances: Dishwasher, Water Heater, Dryer, Microwave, Washer, Oven, Stainless Steel Appliances, Refigerator
    • FireplaceYN: true
    • Heating: Propane, Electric, Zoned, Heat Pump
    • ArchitecturalStyle: Ranch
    • GarageYN: true
    • HeatingYN: true
    • PatioAndPorchFeatures: Deck, Open Porch, Covered Porch
    • CoolingYN: true
    • Basement: Crawl
    • RoomsTotal: 6
    • FireplacesTotal: 1
    • Furnished: Unfurnished
    • ConstructionMaterials: Vinyl Siding
    • ParkingFeatures: Driveway, Detached
    • CoveredSpaces: 3
    • PoolFeatures: Above Ground
    • OpenParkingYN: true
    • LandLeaseAmount: 0
    • Cooling: Central, Zoned
    • YearBuiltEffective: 2020
    • WaterSource: Municipal
    • RoomKitchenFeatures: Laminate Counters, Open
    • OtherStructures: Shed(s)
    • TaxYear: 2021
    • LotFeatures: Trees, Pool
    • Sewer: Private septic
    • MlsStatus: Active
    • AvailabilityDate: 2021-06-07
    • TaxAnnualAmount: 1890
    • Electric: Amps(0)
    • ExteriorFeatures: Utilities
    • Available date: 06/07/2021

    Price history

    DateEventPrice
    10/6/2021Listing removed--
    Source: My State MLS Report a problem
    9/27/2021Listed for sale$185,000$106/sqft
    Source: My State MLS #10998789 Report a problem
    8/2/2021Contingent$185,000$106/sqft
    Source: My State MLS #10998789 Report a problem
    7/15/2021Pending sale$185,000-2.6%$106/sqft
    Source: My State MLS #10998789 Report a problem
    6/7/2021Listed for sale$189,900+53.1%$109/sqft
    Source: My State MLS #10998789 Report a problem
    4/30/2019Sold$124,000$71/sqft
    Source: AABR #47223 Report a problem

    Public tax history

    Tax history is unavailable.

    Neighborhood: 41121

    Nearby schools

    GreatSchools rating
    Schools provided by the listing agent
    • District: Greenup County

    Source: The MLS. This data may not be complete. We recommend contacting the local school district to confirm school assignments for this home.