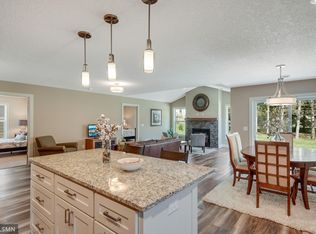
Discover refined living at St. Clair Lakes, an exclusive, association-maintained enclave crafted by Joshua Markum Builders. This brand-new, slab-on-grade luxury villa is designed for effortless main-level living—featuring two expansive primary suites, radiant in-floor heat, and a thoughtfully designed open layout centered around a warm, inviting gas fireplace. The chef-inspired kitchen is the heart of the home with custom cabinetry, your choice of granite or quartz countertops, a generous island, and premium stainless-steel appliances. Unwind outdoors on the charming covered front porch or relax in the screened porch overlooking peaceful backyard views. A third bedroom offers ideal flexibility for guests, hobbies, or a private home office. Additional highlights include an oversized two-car garage with convenient upper-level cold storage, beautifully landscaped surroundings, and the priceless benefit of association-maintained living. The exterior is complete and the home is fully framed—allowing you to personally select the interior finishes and bring your vision to life. Close in as little as 45 days. All of this, just minutes from I-35, local shops, and dining—where luxurious comfort meets everyday convenience.
Closed
$477,004
15563 Xalapa St NE, Columbus, MN 55025
3beds
1,700sqft
(TH) Detached
Built in 2025
6,098 Square Feet Lot
$477,200 Zestimate®
$281/sqft
$2,583 Estimated rent
Home value
$477,200
$449,000 - $506,000
$2,583/mo
Zestimate® history
Owner options
List your home for rent
$2,583/mo
Rent Zestimate®
Find your next renter with Zillow Rental Manager. Plus, with online applications, you can quickly screen prospective tenants – for free.
$2,583/mo
Rent Zestimate®
Refinance and save
$3,129/mo
Est. payment
Refinancing to a lower rate could help reduce your monthly payments and save thousands over the life of the loan.
$3,129/mo
Est. payment
Explore your selling options
Work with a Zillow partner agent
Leverage their expertise and Zillow's premium Showcase listings to get your home seen by more buyers.
Get startedList with your own agent
Get your home in front of millions of buyers by listing it on Zillow.
Learn how to do itSell it yourself
Take full control of how buyers see your home on Zillow by listing For Sale by Owner (FSBO).
List your homeWhat's special
Generous islandOversized two-car garageThoughtfully designed open layoutWarm inviting gas fireplaceCharming covered front porchEffortless main-level livingTwo expansive primary suites
Zillow last checked:
Listing updated:
Listed by:
The Jason Gorman Real Estate Team 651-735-7653,
Keller Williams Premier Realty,
Rebecca J. Padelford 651-379-5252
Bought with:
Kelsey Conlin Hamilton
Real Broker, LLC
Source: NorthstarMLS as distributed by MLS GRID,MLS#: 6701760
Facts & features
Interior
Bedrooms & bathrooms
- Bedrooms: 3
- Bathrooms: 3
- Full bathrooms: 2
- 1/2 bathrooms: 1
Bedroom
- Level: Main
- Area: 168 Square Feet
- Dimensions: 14 x 12
Bedroom 2
- Level: Main
- Area: 154 Square Feet
- Dimensions: 14 x 11
Bedroom 3
- Level: Main
- Area: 156 Square Feet
- Dimensions: 13 x 12
Dining room
- Level: Main
- Area: 110 Square Feet
- Dimensions: 11 x 10
Kitchen
- Level: Main
- Area: 154 Square Feet
- Dimensions: 14 x 11
Laundry
- Level: Main
- Area: 72 Square Feet
- Dimensions: 9 x 8
Living room
- Level: Main
- Area: 255 Square Feet
- Dimensions: 17 x 15
Screened porch
- Level: Main
- Area: 100 Square Feet
- Dimensions: 10 x 10
Sun room
- Level: Main
- Area: 150 Square Feet
- Dimensions: 15x10
Heating
- Forced Air, In-Floor Heating
Cooling
- Central Air
Appliances
- Included: Dishwasher, Range, Refrigerator
Features
- Basement: None
- Number of fireplaces: 1
Interior area
- Total structure area: 1,700
- Total interior livable area: 1,700 sqft
- Finished area above ground: 1,700
- Finished area below ground: 0
Property
Parking
- Total spaces: 2
- Parking features: Attached, Asphalt, Garage Door Opener
- Attached garage spaces: 2
- Has uncovered spaces: Yes
- Details: Garage Dimensions (21x21)
Accessibility
- Accessibility features: None
Features
- Levels: One
- Stories: 1
Lot
- Size: 6,098 Square Feet
- Dimensions: 109 x 54
Details
- Foundation area: 1700
- Additional parcels included: 469900
- Parcel number: 243222220037
- Zoning description: Residential-Single Family
Construction
Type & style
- Home type: Townhouse
- Property subtype: (TH) Detached
Condition
- New construction: Yes
- Year built: 2025
Details
- Builder name: JOSHUA MARKUM BUILDERS INC
Utilities & green energy
- Gas: Natural Gas
- Sewer: City Sewer/Connected
- Water: City Water/Connected
Community & HOA
Community
- Subdivision: St Clair Lakes
HOA
- Has HOA: Yes
- Services included: Lawn Care, Maintenance Grounds, Sanitation, Snow Removal
- HOA fee: $150 monthly
- HOA name: St. Clair Lakes Assoc.
- HOA phone: 651-735-7653
Location
- Region: Columbus
Financial & listing details
- Price per square foot: $281/sqft
- Tax assessed value: $98,800
- Annual tax amount: $16,163
- Date on market: 4/11/2025
- Cumulative days on market: 1149 days
Price history
| Date | Event | Price |
|---|---|---|
| 6/18/2026 | Sold | $477,004+1.5%$281/sqft |
Source:  NorthstarMLS as distributed by MLS GRID #6701760 Report a problem NorthstarMLS as distributed by MLS GRID #6701760 Report a problem | ||
| 5/29/2026 | Pending sale | $469,900$276/sqft |
Source: NorthstarMLS as distributed by MLS GRID #6701760 Report a problem | ||
| 8/22/2025 | Price change | $469,900-4.1%$276/sqft |
Source: NorthstarMLS as distributed by MLS GRID #6701760 Report a problem | ||
| 4/11/2025 | Price change | $489,900+2.1%$288/sqft |
Source: NorthstarMLS as distributed by MLS GRID #6701760 Report a problem | ||
| 9/16/2024 | Listed for sale | $479,900$282/sqft |
Source: NorthstarMLS as distributed by MLS GRID #6603207 Report a problem | ||
| 7/24/2024 | Listing removed | $479,900+6.9%$282/sqft |
Source: NorthstarMLS as distributed by MLS GRID #6352170 Report a problem | ||
| 10/7/2023 | Price change | $449,000+0.7%$264/sqft |
Source: NorthstarMLS as distributed by MLS GRID #6352170 Report a problem | ||
| 4/7/2023 | Listed for sale | $446,000$262/sqft |
Source: NorthstarMLS as distributed by MLS GRID #6352170 Report a problem | ||
Public tax history
| Year | Property taxes | Tax assessment |
|---|---|---|
| 2025 | $1,274 -16.8% | $98,800 +6.7% |
| 2024 | $1,532 +209% | $92,600 -21.7% |
| 2023 | $496 +362.4% | $118,300 +225% |
| 2022 | $107 | $36,400 |
Find assessor info on the county website
Neighborhood: 55025
Nearby homes
- $510,7062 bd2 ba1.6k sqft15561 Xalapa St NE, Columbus, MN 55025Sold
- $459,2002 bd2 ba1.5k sqft15615 Xalapa St NE, Columbus, MN 55025Off Market
- $440,8002 bd2 ba1.5k sqft15617 Xalapa St NE, Columbus, MN 55025Off Market
- $--3 bd2 ba1k sqft9141 Lake Dr NE, Forest Lake, MN 55025Off Market
- $255,4003 bd1 ba1k sqft9141 Lake Dr NE, Columbus, MN 55025Off Market
- $273,8003 bd-- ba1k sqft9141 Lake Dr NE, Columbus, MN 55025Off Market
- $422,7003 bd2 ba1.6k sqft15562 Xalapa St NE, Columbus, MN 55025Off Market
- $467,9002 bd2 ba1.6k sqft9137 157th Ave NE, Columbus, MN 55025Off Market
Nearby schools
GreatSchools rating
- 8/10Columbus Elementary SchoolGrades: PK-6Distance: 2.3 mi
- 7/10Forest Lake Area Middle SchoolGrades: 7-8Distance: 3.2 mi
- 7/10Forest Lake Senior High SchoolGrades: 9-12Distance: 2.8 mi
Get a cash offer in 3 minutes
Find out how much your home could sell for in as little as 3 minutes with a no-obligation cash offer.
Estimated market value
$477,200
Get a cash offer in 3 minutes
Find out how much your home could sell for in as little as 3 minutes with a no-obligation cash offer.
Estimated market value
$477,200
- Minnesota
- Anoka County
- Columbus
- 55025
- 15563 Xalapa St NE
Nearby cities
Nearby zip codes
Other Columbus Topics
