Skip main navigation
Sold
  • Price Unknown

    15564 Bradfort Ct, Basehor, KS 66007

    4beds
    3,638sqft
    Single Family Residence
    Built in 1999
    0.42 Acres Lot
    $828,000 Zestimate®
    $--/sqft
    $3,607 Estimated rent

    Home value

    $828,000

    $687,000 - $994,000

    $3,607/mo

    Zestimate® history
    Loading
    Loading...

    Owner options

    List your home for rent

    $3,607/mo

    Rent Zestimate®

    Find your next renter with Zillow Rental Manager. Plus, with online applications, you can quickly screen prospective tenants – for free.

    Learn more

    $3,607/mo

    Rent Zestimate®

    Refinance and save

    $400/mo

    Est. payment

    Refinancing to a lower rate could help reduce your monthly payments and save thousands over the life of the loan.

    See today's rates

    $400/mo

    Est. payment

    Explore your selling options

    Work with a Zillow partner agent

    Leverage their expertise and Zillow's premium Showcase listings to get your home seen by more buyers.

    Get started

    List with your own agent

    Get your home in front of millions of buyers by listing it on Zillow.

    Learn how to do it

    Sell it yourself

    Take full control of how buyers see your home on Zillow by listing For Sale by Owner (FSBO).

    List your home

    What's special

    Hot tubRec room areaWorkout roomRemodeled bathroomGranite countertopsCustom paver patioOutdoor kitchen area
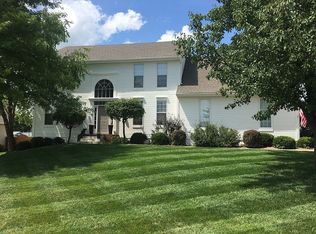
    Gorgeous and completely updated in Cedar Lakes in south Basehor! This home has ALL the bells & whistles! Kitchen was recently updated AND enlarged and sellers spared no expense with the Wolf range, built-in SubZero fridge, Cove dishwasher and drawer microwave plus icemaker! Custom touches throughout right down to the woodwork and paneled wall trim. California closets customized the laundry room and pantry combo as well as the main level master bedroom closet! Master bedroom is completely updated as well with luxury tiled shower. granite countertops and upgraded lighting. Lower level features theater/ media room area and wetbar as well as rec room area + half bath with dog wash station! Workout room in the basement too! The star of the show here is the outdoor living area with gunite pool with hot tub and waterfall with stone surround and custom paver patio and sidewalks plus remote control Sunsetter awning for hot summer days. Outdoor kitchen area features a built in gas grill and large Traeger grill! New carpet upstairs along with fully remodeled bathroom. Remote blinds/shades on main level windows. 2 HVAC units. Generac generator in case of power outages plus garage is wired for your EV! Whole house water filtration system and softener. Walk across the street to the Lake with access /privileges +clubhouse and public boat dock included in HOA. 10X12 Tough Shed for storing all your lawn equipment, use as your 3rd car garage! With over $500k in UPDATES! HOME THEATER EQUIPMENT INCLUDED! Agents refer to seller's disclosure for details on updates and equipment included. Basehor-Linwood School District

    Zillow last checked:

    Listing updated:

    Listed by:

    Bridget Brown-Kiggins 913-231-6129,

    Weichert, Realtors Welch & Com

    Bought with:

    La Dean Bradshaw, SP00225248

    KW KANSAS CITY METRO

    Source: Heartland MLS as distributed by MLS GRID,MLS#: 2537391MLS Logo

    Facts & features

    Interior

    Bedrooms & bathrooms
    • Bedrooms: 4
    • Bathrooms: 4
    • Full bathrooms: 2
    • 1/2 bathrooms: 2
    Primary bedroom
    • Features: Wood Floor
    • Level: Main
    Bedroom 2
    • Level: Second
    Bedroom 3
    • Level: Second
    Bedroom 4
    • Level: Second
    Primary bathroom
    • Features: Ceramic Tiles, Double Vanity, Walk-In Closet(s)
    • Level: Main
    Bathroom 2
    • Level: Second
    Great room
    • Features: Fireplace, Wood Floor
    • Level: Main
    Half bath
    • Level: Main
    Half bath
    • Features: Luxury Vinyl
    • Level: Lower
    Kitchen
    • Level: Main
    Media room
    • Level: Lower
    Office
    • Level: Main
    Recreation room
    • Level: Lower
    Heating
    • Zoned
    Cooling
    • Electric, Zoned
    Appliances
    • Included: Cooktop, Dishwasher, Microwave, Refrigerator, Gas Range, Stainless Steel Appliance(s), Water Purifier, Water Softener
    • Laundry: Main Level
    Features
    • Bidet, Kitchen Island, Painted Cabinets, Pantry, Walk-In Closet(s)
    • Flooring: Carpet, Ceramic Tile, Wood
    • Basement: Daylight,Finished,Full
    • Number of fireplaces: 1
    • Fireplace features: Electric, Gas, Great Room
    Interior area
    • Total structure area: 3,638
    • Total interior livable area: 3,638 sqft
    • Finished area above ground: 2,638
    • Finished area below ground: 1,000

    Property

    Parking
    • Total spaces: 2
    • Parking features: Attached
    • Attached garage spaces: 2
    Features
    • Patio & porch: Patio
    • Exterior features: Fire Pit, Outdoor Kitchen
    • Has private pool: Yes
    • Pool features: In Ground
    • Has spa: Yes
    • Spa features: Heated
    • Fencing: Privacy
    Lot
    • Size: 0.42 Acres
    • Features: Adjoin Greenspace, Level
    Details
    • Parcel number: 1811100000067.000

    Construction

    Type & style
    • Home type: SingleFamily
    • Property subtype: Single Family Residence
    Materials
    • Brick/Mortar, Wood Siding
    • Roof: Composition
    Condition
    • Year built: 1999

    Utilities & green energy

    • Sewer: Public Sewer
    • Water: Public

    Community & HOA

    Community
    • Subdivision: Cedar Lake Estates
    HOA
    • Has HOA: Yes
    • Amenities included: Boat Dock, Clubhouse, Party Room
    • HOA fee: $400 annually
    Location
    • Region: Basehor

    Financial & listing details

    • Tax assessed value: $546,500
    • Annual tax amount: $8,841
    • Date on market: 3/21/2025
    • Listing terms: Cash,Conventional,FHA,VA Loan
    • Ownership: Private

    Price history

    DateEventPrice
    4/30/2025Sold--
    Source: Heartland MLS as distributed by MLS GRID #2537391 Report a problem
    4/8/2025Pending sale$749,000$206/sqft
    Source: Heartland MLS as distributed by MLS GRID #2537391 Report a problem
    3/21/2025Listed for sale$749,000-6.4%$206/sqft
    Source: Heartland MLS as distributed by MLS GRID #2537391 Report a problem
    3/17/2025Listing removed$799,900$220/sqft
    Source: Heartland MLS as distributed by MLS GRID #2510679 Report a problem
    10/29/2024Listed for sale$799,900+220.6%$220/sqft
    Source: Heartland MLS as distributed by MLS GRID #2510679 Report a problem
    11/30/2011Listing removed$249,500$69/sqft
    Source: Reece and Nichols Realtors #1720136 Report a problem
    8/18/2011Price change$249,500-1%$69/sqft
    Source: Reece and Nichols Realtors #1720136 Report a problem
    7/11/2011Price change$252,000-3.1%$69/sqft
    Source: Reece and Nichols Realtors #1720136 Report a problem
    3/28/2011Listed for sale$260,000-1.9%$71/sqft
    Source: Reece and Nichols Realtors #1720136 Report a problem
    12/12/2010Listing removed$264,950$73/sqft
    Source: Speedway Realty LLC #1678461 Report a problem
    10/3/2010Price change$264,950-3.6%$73/sqft
    Source: Speedway Realty LLC #1678461 Report a problem
    7/10/2010Price change$274,950-1.8%$76/sqft
    Source: Speedway Realty LLC #1678461 Report a problem
    6/12/2010Listed for sale$279,950$77/sqft
    Source: Speedway Realty LLC #1678461 Report a problem

    Public tax history

    YearProperty taxesTax assessment
    2025$9,654 +1%$62,847
    2024$9,560 +8.1%$62,847 +4.3%
    2023$8,841 +4.6%$60,260 +9.9%
    2022$8,452 +24%$54,821 +25.8%
    2021$6,814 +12.1%$43,585 +15.3%
    2020$6,076 +1%$37,812
    2019$6,015 +0.6%$37,812 +1.5%
    2018$5,982 +2%$37,237 +2.9%
    2017$5,863 +5%$36,202 +5%
    2016$5,586 $34,477 +1.4%
    2015$5,586 +11.3%$34,005 +6.5%
    2014$5,019 $31,927 +5.4%
    2013-- $30,290
    2012-- $30,290
    2011-- --
    2010-- $31,107 -8.8%
    2009-- $34,097
    2008-- $34,097 +4.3%
    2007-- $32,694 +4.8%
    2006-- $31,188
    2005-- $31,188
    2004-- $31,188 +4.9%
    2003-- $29,728 +10.2%
    2002-- $26,979 +73.2%
    2000-- $15,578
    Find assessor info on the county website

    Neighborhood: 66007

    Nearby schools

    GreatSchools rating
    Schools provided by the listing agent
    • Elementary: Glenwood Ridge
    • Middle: Basehor-Linwood
    • High: Basehor-Linwood

    Source: Heartland MLS as distributed by MLS GRID. This data may not be complete. We recommend contacting the local school district to confirm school assignments for this home.

    Get a cash offer in 3 minutes
    Find out how much your home could sell for in as little as 3 minutes with a no-obligation cash offer.
    Estimated market value
    $828,000
    Get a cash offer in 3 minutes
    Find out how much your home could sell for in as little as 3 minutes with a no-obligation cash offer.
    Estimated market value
    $828,000