Skip main navigation
Sold
  • Price Unknown

    15564 Riverdale Ave E, Baton Rouge, LA 70816

    3beds
    1,639sqft
    Single Family Residence, Residential
    Built in 1985
    6,534 Square Feet Lot
    $209,600 Zestimate®
    $--/sqft
    $1,801 Estimated rent

    Home value

    $209,600

    $199,000 - $220,000

    $1,801/mo

    Zestimate® history
    Loading
    Loading...

    Owner options

    List your home for rent

    $1,801/mo

    Rent Zestimate®

    Find your next renter with Zillow Rental Manager. Plus, with online applications, you can quickly screen prospective tenants – for free.

    Learn more

    $1,801/mo

    Rent Zestimate®

    Refinance and save

    Refinancing to a lower rate could help reduce your monthly payments and save thousands over the life of the loan.

    See today's rates

    Explore your selling options

    Work with a Zillow partner agent

    Leverage their expertise and Zillow's premium Showcase listings to get your home seen by more buyers.

    Get started

    List with your own agent

    Get your home in front of millions of buyers by listing it on Zillow.

    Learn how to do it

    Sell it yourself

    Take full control of how buyers see your home on Zillow by listing For Sale by Owner (FSBO).

    List your home

    What's special

    Country livingStainless steel appliancesLarge covered porchMaster bedroomDouble sinksFull - size bathroomLow - maintenance
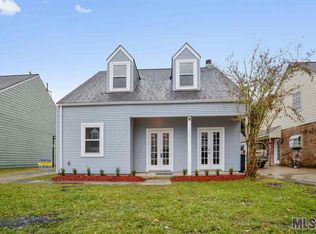
    Welcome to this charming three-bedroom, two-bathroom home nestled in a serene and quiet neighborhood. The first floor boasts elegant tile flooring, creating a seamless and inviting atmosphere. The cozy living room features a warm fireplace, perfect for relaxing evenings. The separate dining area provides a delightful space for meals. The kitchen, equipped with stainless steel appliances, white shaker cabinets, subway tile backsplash, and quartz white countertops, is a chef's dream. The master bedroom, conveniently located downstairs, offers a retreat with its own fireplace. The en suite master bath includes double sinks, two closets, and a custom-built luxurious shower. Upstairs, two spacious bedrooms share a full-size bathroom, providing ample comfort for the entire family. Outside you will find a low-maintenance, fully fenced backyard for added privacy. The front curb appeal of this home is reminiscent of country living with a large covered porch that is made for relaxing in your favorite patio chair while drinking your favorite beverage. With a harmonious blend of style and functionality, this home is a haven for those seeking comfort and tranquility in a desirable neighborhood. Located near O’Neal Ln and I-12, you have all the city convivence at your fingertips. Eligible for 100% financing through Rural Development.

    Zillow last checked:

    Listing updated:

    Listed by:

    Tatiana Smirnova,

    Compass - Perkins

    Bought with:

    LaTonya Johnson, 0995701129

    Keller Williams Realty Red Stick Partners

    Source: ROAM MLS,MLS#: 2024003370MLS Logo

    Facts & features

    Interior

    Bedrooms & bathrooms
    • Bedrooms: 3
    • Bathrooms: 2
    • Full bathrooms: 2
    Primary bedroom
    • Features: 2 Closets or More, Ceiling Boxed, Ceiling Fan(s), En Suite Bath, Split, Master Downstairs
    • Level: First
    • Area: 170.2
    • Width: 11.5
    Bedroom 1
    • Level: Second
    • Area: 234.05
    • Width: 15.1
    Bedroom 2
    • Level: Second
    • Area: 179.69
    • Width: 11.9
    Primary bathroom
    • Features: Multi Head Shower, Shower Only
    Dining room
    • Level: First
    • Area: 108
    • Width: 10
    Kitchen
    • Features: Cabinets Factory Built, Granite Counters
    Heating
    • Central
    Cooling
    • Central Air
    Appliances
    • Included: Elec Stove Con, Electric Cooktop, Disposal, Range/Oven, Electric Water Heater, Stainless Steel Appliance(s)
    • Laundry: Laundry Room, Electric Dryer Hookup, Washer Hookup, Washer/Dryer Hookups
    Features
    • Breakfast Bar, Ceiling 9'+
    • Flooring: Ceramic Tile, Vinyl
    • Attic: Attic Access
    • Number of fireplaces: 2
    • Fireplace features: Wood Burning
    Interior area
    • Total structure area: 2,091
    • Total interior livable area: 1,639 sqft

    Property

    Parking
    • Total spaces: 2
    • Parking features: 2 Cars Park, Carport
    • Has carport: Yes
    Features
    • Stories: 2
    • Patio & porch: Porch
    • Exterior features: Lighting
    • Fencing: Chain Link,Partial,Wood
    Lot
    • Size: 6,534 sqft
    • Dimensions: 50 x 120
    • Features: Landscaped
    Details
    • Additional structures: Storage
    • Parcel number: 00573930
    • Special conditions: Standard

    Construction

    Type & style
    • Home type: SingleFamily
    • Architectural style: Cottage
    • Property subtype: Single Family Residence, Residential
    Materials
    • Other, Frame
    • Foundation: Slab
    • Roof: Shingle
    Condition
    • Updated/Remodeled
    • New construction: No
    • Year built: 1985

    Utilities & green energy

    • Gas: None
    • Sewer: Public Sewer
    • Water: Public

    Community & neighborhood

    Security
    • Security features: Smoke Detector(s)
    Location
    • Region: Baton Rouge
    • Subdivision: Riverdale

    Other

    Other facts
    • Listing terms: Cash,Conventional,FHA,FMHA/Rural Dev,VA Loan

    Price history

    DateEventPrice
    5/24/2024Sold--
    Source: ROAM MLS #2024003370 Report a problem
    3/12/2024Pending sale$185,000$113/sqft
    Source: ROAM MLS #2024003370 Report a problem
    3/11/2024Listed for sale$185,000$113/sqft
    Source: ROAM MLS #2024003370 Report a problem
    3/5/2024Pending sale$185,000$113/sqft
    Source: ROAM MLS #2024003370 Report a problem
    2/28/2024Listed for sale$185,000$113/sqft
    Source: ROAM MLS #2024003370 Report a problem
    11/9/2023Sold--
    Source: Public Record Report a problem
    4/10/2023Sold--
    Source: Public Record Report a problem
    9/2/2015Sold--
    Source: ROAM MLS #2015009570 Report a problem
    7/11/2007Sold--
    Source: Public Record Report a problem
    10/17/2005Sold--
    Source: Public Record Report a problem
    12/17/2002Sold--
    Source: Agent Provided Report a problem
    5/28/1998Sold--
    Source: Public Record Report a problem

    Public tax history

    YearProperty taxesTax assessment
    2025$1,343 +13.2%$18,150 +7.8%
    2024$1,186 -36.3%$16,836 +15%
    2023$1,861 +101%$14,640
    2022$926 +1.7%$14,640
    2021$910 -1.1%$14,640
    2020$921 -43.3%$14,640 +12.6%
    2019$1,625 +1.2%$13,000
    2018$1,605 +130.1%$13,000
    2017$698 $13,000 +45.4%
    2016$698 +245.3%$8,940 -32.5%
    2015$202 -71.5%$13,250
    2014$708 $13,250
    2013$708 -55.5%$13,250
    2012$1,590 -0.9%$13,250
    2011$1,604 +0%$13,250
    2010$1,604 +135.1%$13,250
    2009$682 -0.5%$13,250
    2008$686 -0.6%$13,250
    2007$690 +172.6%$13,250 +38.7%
    2005$253 +10.2%$9,550
    2004$230 -1.7%$9,550
    2003$233 +57.6%$9,550 +8.5%
    2002$148 +0%$8,800
    2001$148 +2.7%$8,800
    2000$144 $8,800

    Find assessor info on the county website

    Neighborhood: Millerville

    Nearby schools

    GreatSchools rating
    Schools provided by the listing agent
    • District: East Baton Rouge

    Source: ROAM MLS. This data may not be complete. We recommend contacting the local school district to confirm school assignments for this home.

    Get a cash offer in 3 minutes
    Find out how much your home could sell for in as little as 3 minutes with a no-obligation cash offer.
    Estimated market value
    $209,600
    Get a cash offer in 3 minutes
    Find out how much your home could sell for in as little as 3 minutes with a no-obligation cash offer.
    Estimated market value
    $209,600