Skip main navigation
Off market
  • $838,800

    15566 Hamlin Blossom Ave, Winter Garden, FL 34787

    5beds
    3,772sqft
    SingleFamily
    Built in 2016
    6,599 Square Feet Lot
    $838,800 Zestimate®
    $222/sqft
    $4,641 Estimated rent

    Home value

    $838,800

    $788,000 - $889,000

    $4,641/mo

    Zestimate® history
    Loading
    Loading...

    Owner options

    List your home for rent

    $4,641/mo

    Rent Zestimate®

    Find your next renter with Zillow Rental Manager. Plus, with online applications, you can quickly screen prospective tenants – for free.

    Learn more

    $4,641/mo

    Rent Zestimate®

    Refinance and save

    $6,139/mo

    Est. payment

    Refinancing to a lower rate could help reduce your monthly payments and save thousands over the life of the loan.

    See today's rates

    $6,139/mo

    Est. payment

    Explore your selling options

    Work with a Zillow partner agent

    Leverage their expertise and Zillow's premium Showcase listings to get your home seen by more buyers.

    Get started

    List with your own agent

    Get your home in front of millions of buyers by listing it on Zillow.

    Learn how to do it

    Sell it yourself

    Take full control of how buyers see your home on Zillow by listing For Sale by Owner (FSBO).

    List your home

    What's special

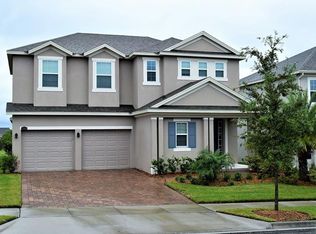
    Price reduced for quick sale and closing. Plenty of room for a pool and a playset. Pool renderings available with digital imagery. Imagine having a view of sparkling lights as you gaze over the roof tops and see homes several streets over. The sunsets are gorgeous every night! Location is everything and you have quick access to the side gate of Hickory Hammock. This community offers great amenities from a fishing pier on Johns Lake surrounded by a park setting complete with a Gazebo and park benches. You will also enjoy the beach volleyball, tennis courts, kiddie playground, dog parks, gym, clubhouse and resort style pool. Now look at this stunning 5 bedroom 5 bath home with amazing upgrades throughout and TWO MASTER SUITES, one upstairs and one down. Utilize the space however you need with a FLEX SPACE as you walk in the front door. It could be a formal dining room, an office or even a play room. The 2nd floor offers a huge 20 x 17 loft/great room/media room, the 2nd master suite, 3 bedrooms and 3 baths. If you need storage, look no further. Storage under the stairs, large laundry room with folding table and cabinets, walk in pantry, butlers pantry area and most bedrooms have walk in closets. Overhead shelving will stay in the garage. MI Homes are Energy Star 3.1 Certified with Core Fill Insulation in the block walls, R38 Insulation, Low E Double Pane Windows and Sliding glass doors, full perimeter re bar including garage and a 3000 PSI concrete foundation. CALL TODAY!

    This property is not currently displayed as for sale or rent on Zillow. This may be different from what's on other websites or public sources.

    Facts & features

    Interior

    Bedrooms & bathrooms
    • Bedrooms: 5
    • Bathrooms: 5
    • Full bathrooms: 5
    Appliances
    • Laundry: Inside, Laundry Room
    Features
    • Cathedral Ceiling(s), Ceiling Fans(s), High Ceiling(s), Master Bedroom Downstairs, Split Bedroom, Vaulted Ceiling(s), Walk-In Closet(s), Open Floorplan, Solid Surface Counters, Solid Wood Cabinets, Eating Space In Kitchen, Kitchen/Family Room Combo
    • Windows: Blinds, Low Emissivity Windows
    Interior area
    • Structure area source: Owner
    • Total interior livable area: 3,772 sqft

    Property

    Parking
    • Total spaces: 2
    Features
    • Levels: Two
    • Patio & porch: Covered, Front Porch, Rear Porch
    • Body of water: JOHNS LAKE
    Lot
    • Size: 6,599 Square Feet
    • Residential vegetation: Mature Landscaping, Trees/Landscaped, Oak Trees
    Details
    • Parcel number: 272233360103010
    • Zoning: PUD

    Construction

    Type & style
    • Home type: SingleFamily
    Materials
    • masonry
    Condition
    • Completed
    • Year built: 2016

    Utilities & green energy

    • Sewer: Public Sewer
    • Water: Public
    • Utilities for property: Cable Connected

    Community & HOA

    Community
    • Security: Smoke Detector(s)
    • Subdivision: HICKORY HAMMOCK PH 2A
    HOA
    • Has HOA: Yes
    • Amenities included: Gated, Playground, Tennis Court(s), Fitness Center, Park, Dock, Clubhouse, Pool, Lobby Key Required
    • Services included: Community Pool, Pool Maintenance
    • HOA fee: $136 monthly
    Location
    • Region: Winter Garden

    Financial & listing details

    • Price per square foot: $222/sqft
    • Tax assessed value: $770,644
    • Annual tax amount: $6,901

    Price history

    DateEventPrice
    9/18/2019Sold$475,000-1%$126/sqft
    Source: Public Record Report a problem
    7/30/2019Price change$479,800-2%$127/sqft
    Source: HOMEVEST REALTY #O5777245 Report a problem
    7/10/2019Price change$489,500-1.6%$130/sqft
    Source: HOMEVEST REALTY #O5777245 Report a problem
    6/27/2019Price change$497,400-0.5%$132/sqft
    Source: HOMEVEST REALTY #O5777245 Report a problem
    5/11/2019Price change$499,900-3.8%$133/sqft
    Source: HOMEVEST REALTY #O5777245 Report a problem
    5/4/2019Price change$519,900-1.9%$138/sqft
    Source: HOMEVEST REALTY #O5777245 Report a problem
    4/17/2019Listed for sale$529,800+25.5%$140/sqft
    Source: HOMEVEST REALTY #O5777245 Report a problem
    8/4/2016Sold$422,000-4.2%$112/sqft
    Source: Public Record Report a problem
    4/1/2016Listing removed$440,300$117/sqft
    Source: M/I Homes Report a problem
    2/13/2016Price change$440,300+1.1%$117/sqft
    Source: M/I Homes Report a problem
    8/21/2015Price change$435,700+7.3%$116/sqft
    Source: M/I Homes Report a problem
    7/25/2015Listed for sale$406,240$108/sqft
    Source: M/I Homes Report a problem

    Public tax history

    YearProperty taxesTax assessment
    2024$6,901 +3.6%$472,435 +3%
    2023$6,662 +2.9%$458,675 +3%
    2022$6,474 +2.6%$445,316 +4.2%
    2021$6,308 +0.7%$427,491 +1.4%
    2020$6,264 -9.2%$421,589 +1.8%
    2019$6,898 +2.1%$414,067 +4.2%
    2018$6,756 $397,440 +10%
    2017$6,756 +11.3%$361,309 +622.6%
    2016$6,071 +607.6%$50,000
    2015$858 +37.3%$50,000 +42.9%
    2014$625 $35,000
    Find assessor info on the county website

    Neighborhood: 34787

    Nearby schools

    GreatSchools rating
    Schools provided by the listing agent
    • Elementary: Whispering Oak Elem
    • Middle: SunRidge Middle
    • High: West Orange High
    • District: Orange

    Source: The MLS. This data may not be complete. We recommend contacting the local school district to confirm school assignments for this home.

    Get a cash offer in 3 minutes
    Find out how much your home could sell for in as little as 3 minutes with a no-obligation cash offer.
    Estimated market value
    $838,800
    Get a cash offer in 3 minutes
    Find out how much your home could sell for in as little as 3 minutes with a no-obligation cash offer.
    Estimated market value
    $838,800