The quintessential modern farmhouse of your dreams in a gated neighborhood literally ON THE MONON! 2 gorgeous acres offer the perfect setting for your picturesque dream home - complete with wraparound porch! It gets better with a full, private in-law suite with its own separate garage and entrance! The mature trees and stocked pond are a nature lover's paradise. Your own outdoor oasis wouldn't be complete without a sparkling pool. Indoor/outdoor living is unparalleled - you are steps from your pool and hot tub outside then can transition easily to a full kitchen and rec area in the lower level... with a full, locker room style bath and nearby sauna! Not only is entertaining a total breeze, your main level offers the perfect layout for functional, everyday living at its best! An open and airy great room with a 2-story, stacked stone fireplace is perfectly positioned to the adjacent kitchen and dining area. This kitchen offers the best of modern luxury with gourmet appliances and an incredible oversized island! Indoor/outdoor living on the main is achieved by an expansive deck spanning almost the entire rear facade of the home - and the outdoor fireplace is a cozy, screen-enclosed space for those endless summer nights! Off the main living area is a must-have home office, a laundry/craft room decked to the 9s, a fully customized walk in pantry AND mudroom... and last but not least the primary suite. You get to enjoy stunning views and deck access from the main bedroom plus a luxurious bath and WIC complete with its own W/D! Dual staircases lead to your upper levels - one comprising of bonus rooms for recreation plus a guest suite (future bunk room?) and the other upper level for bedrooms 2-4 and 2 full baths. All combined this 6 bedroom, 6.5 bath home has plenty of space for everyone with multiple communal areas and no shortage of recreational space! Top that off with four garage stalls with multiple access points and you've got a rare gem! **Can be sold furnished**
Sold
$2,500,000
15566 Monon Hills Ct, Carmel, IN 46032
6beds
6,260sqft
Residential, Single Family Residence
Built in 2023
2 Acres Lot
$2,588,600 Zestimate®
$399/sqft
$7,029 Estimated rent
Home value
$2,588,600
$2.43M - $2.74M
$7,029/mo
Zestimate® history
Owner options
List your home for rent
$7,029/mo
Rent Zestimate®
Find your next renter with Zillow Rental Manager. Plus, with online applications, you can quickly screen prospective tenants – for free.
$7,029/mo
Rent Zestimate®
Refinance and save
$13,644/mo
Est. payment
Refinancing to a lower rate could help reduce your monthly payments and save thousands over the life of the loan.
$13,644/mo
Est. payment
Explore your selling options
Work with a Zillow partner agent
Leverage their expertise and Zillow's premium Showcase listings to get your home seen by more buyers.
Get startedList with your own agent
Get your home in front of millions of buyers by listing it on Zillow.
Learn how to do itSell it yourself
Take full control of how buyers see your home on Zillow by listing For Sale by Owner (FSBO).
List your homeWhat's special
Stocked pondSparkling poolPrivate in-law suiteGuest suiteMultiple communal areasOutdoor fireplaceGated neighborhood
Zillow last checked:
Listing updated:
Listed by:
Kristen Yazel 317-721-2745,
CENTURY 21 Scheetz
Bought with:
Mark Branch
Highgarden Real Estate
Source: MIBOR as distributed by MLS GRID,MLS#: 22017061
Facts & features
Interior
Bedrooms & bathrooms
- Bedrooms: 6
- Bathrooms: 7
- Full bathrooms: 6
- 1/2 bathrooms: 1
- Main level bathrooms: 2
- Main level bedrooms: 1
Primary bedroom
- Features: Vinyl Plank
- Level: Main
- Area: 315 Square Feet
- Dimensions: 21x15
Bedroom 2
- Features: Vinyl Plank
- Level: Upper
- Area: 224 Square Feet
- Dimensions: 16x14
Bedroom 3
- Features: Vinyl Plank
- Level: Upper
- Area: 176 Square Feet
- Dimensions: 16x11
Bedroom 4
- Features: Vinyl Plank
- Level: Upper
- Area: 168 Square Feet
- Dimensions: 14x12
Bedroom 5
- Features: Vinyl Plank
- Level: Upper
- Area: 500 Square Feet
- Dimensions: 25x20
Bedroom 6
- Features: Vinyl Plank
- Level: Basement
- Area: 221 Square Feet
- Dimensions: 17x13
Bonus room
- Features: Vinyl Plank
- Level: Upper
- Area: 294 Square Feet
- Dimensions: 21x14
Bonus room
- Features: Luxury Vinyl Plank
- Level: Upper
- Area: 144 Square Feet
- Dimensions: 12x12
Bonus room
- Features: Other
- Level: Basement
- Area: 117 Square Feet
- Dimensions: 13x9
Dining room
- Features: Vinyl Plank
- Level: Main
- Area: 180 Square Feet
- Dimensions: 15x12
Great room
- Features: Vinyl Plank
- Level: Main
- Area: 456 Square Feet
- Dimensions: 24x19
Kitchen
- Features: Vinyl Plank
- Level: Main
- Area: 300 Square Feet
- Dimensions: 20x15
Laundry
- Features: Vinyl Plank
- Level: Main
- Area: 140 Square Feet
- Dimensions: 14x10
Living room
- Features: Vinyl Plank
- Level: Basement
- Area: 210 Square Feet
- Dimensions: 15x14
Office
- Features: Vinyl Plank
- Level: Main
- Area: 210 Square Feet
- Dimensions: 15x14
Play room
- Features: Vinyl Plank
- Level: Basement
- Area: 450 Square Feet
- Dimensions: 30x15
Play room
- Features: Vinyl Plank
- Level: Basement
- Area: 336 Square Feet
- Dimensions: 24x14
Heating
- Dual, Forced Air
Cooling
- Dual, High Efficiency (SEER 16 +)
Appliances
- Included: Dishwasher, Dryer, ENERGY STAR Qualified Appliances, Disposal, Kitchen Exhaust, MicroHood, Microwave, Gas Oven, Range Hood, Refrigerator, Tankless Water Heater, Washer, Water Heater, Water Purifier
- Laundry: Laundry Room, Main Level, In Basement
Features
- Breakfast Bar, Bookcases, Cathedral Ceiling(s), High Ceilings, Vaulted Ceiling(s), Kitchen Island, Entrance Foyer, Ceiling Fan(s), High Speed Internet, In-Law Floorplan, Eat-in Kitchen, Pantry, Walk-In Closet(s), Wet Bar
- Windows: Screens, Windows Thermal, WoodWorkStain/Painted
- Basement: Ceiling - 9+ feet,Apartment,Daylight,Egress Window(s),Exterior Entry,Finished,Full,Interior Entry,Storage Space
- Number of fireplaces: 3
- Fireplace features: Basement, Family Room, Great Room, Outside
Interior area
- Total structure area: 6,260
- Total interior livable area: 6,260 sqft
- Finished area below ground: 1,946
Property
Parking
- Total spaces: 4
- Parking features: Attached, Concrete, Electric Vehicle Service Equipment (EVSE), Garage Door Opener, Golf Cart Garage, Side Load Garage, Storage
- Attached garage spaces: 4
- Details: Garage Parking Other(Garage Door Opener, Keyless Entry, Service Door)
Accessibility
- Accessibility features: Accessible Approach with Ramp, Accessible Doors, Accessible Entrance, Threshold ½” or less, Handicap Accessible Interior
Features
- Levels: Three Or More
- Patio & porch: Covered, Deck, Patio, Screened
- Exterior features: Balcony, Lighting, Playground, Water Feature Fountain
- Pool features: Heated, In Ground, Outdoor Pool, Pool Cover, Pool Sweep, Waterfall
- Has spa: Yes
- Spa features: Heated, Private
- Has view: Yes
- View description: Pond, Trees/Woods
- Water view: Pond
- Waterfront features: Pond, Water View
Lot
- Size: 2 Acres
- Features: Cul-De-Sac, Gated Community, On Trail, Mature Trees
Details
- Parcel number: 290913000004001015
- Special conditions: Sales Disclosure On File
- Horse amenities: None
Construction
Type & style
- Home type: SingleFamily
- Architectural style: Farmhouse,Traditional
- Property subtype: Residential, Single Family Residence
Materials
- Cement Siding
- Foundation: Concrete Perimeter, Full
Condition
- New construction: No
- Year built: 2023
Utilities & green energy
- Water: Municipal/City
- Utilities for property: Electricity Connected, Sewer Connected, Water Connected
Community & HOA
Community
- Subdivision: Monon Hills
HOA
- Has HOA: Yes
- Amenities included: Maintenance, Security
- Services included: Entrance Private, Maintenance, Security
- HOA fee: $1,200 annually
Location
- Region: Carmel
Financial & listing details
- Price per square foot: $399/sqft
- Tax assessed value: $2,112,300
- Annual tax amount: $19,754
- Date on market: 1/16/2025
- Cumulative days on market: 5 days
- Electric utility on property: Yes
Price history
| Date | Event | Price |
|---|---|---|
| 4/3/2025 | Sold | $2,500,000+0%$399/sqft |
Source:  MIBOR as distributed by MLS GRID #22017061 Report a problem MIBOR as distributed by MLS GRID #22017061 Report a problem | ||
| 1/20/2025 | Pending sale | $2,499,000$399/sqft |
Source: MIBOR as distributed by MLS GRID #22017061 Report a problem | ||
| 1/16/2025 | Listed for sale | $2,499,000$399/sqft |
Source: MIBOR as distributed by MLS GRID #22017061 Report a problem | ||
Public tax history
| Year | Property taxes | Tax assessment |
|---|---|---|
| 2025 | $24,351 +23.4% | $2,112,300 +3.4% |
| 2024 | $19,727 +134.2% | $2,043,000 +25.4% |
| 2023 | $8,422 +9% | $1,629,600 +144.8% |
| 2022 | $7,728 +150838.3% | $665,700 +112.3% |
| 2021 | $5 | $313,600 +9700% |
| 2020 | -- | $3,200 |
Find assessor info on the county website
Neighborhood: 46032
Nearby homes
- $946,8006 bd6 ba5.7k sqft15553 Viking Crusader Ct, Westfield, IN 46074Off Market
- $800,2004 bd3 ba2.8k sqft15529 Viking Crusader Ct, Westfield, IN 46074Off Market
- $905,9004 bd5 ba5.2k sqft15541 Viking Crusader Ct, Westfield, IN 46074Off Market
- $859,0004 bd5 ba5.6k sqft15565 Viking Crusader Ct, Westfield, IN 46074Sold
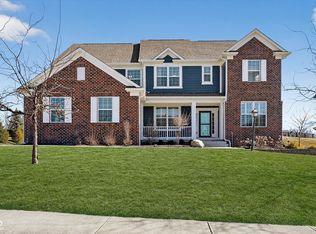
- $2,118,9004 bd3 ba7.4k sqft15555 Monon Hills Ct, Carmel, IN 46032Off Market
- $---- bd-- ba-- sqft15530 Monon Hills Ct, Carmel, IN 46032Off Market
- $931,7003 bd4 ba4.7k sqft15517 Viking Crusader Ct, Westfield, IN 46074Off Market
- $--1.5 Acres15577 Monon Hills Ct, Westfield, IN 46074Off Market
Nearby schools
GreatSchools rating
- 8/10Oak Trace Elementary SchoolGrades: PK-4Distance: 1.1 mi
- 9/10Westfield Middle SchoolGrades: 7-8Distance: 2.4 mi
- 10/10Westfield High SchoolGrades: 9-12Distance: 2.7 mi
Schools provided by the listing agent
- Elementary: Oak Trace Elementary School
- Middle: Westfield Middle School
- High: Westfield High School
Source: MIBOR as distributed by MLS GRID. This data may not be complete. We recommend contacting the local school district to confirm school assignments for this home.
Get a cash offer in 3 minutes
Find out how much your home could sell for in as little as 3 minutes with a no-obligation cash offer.
Estimated market value
$2,588,600
Get a cash offer in 3 minutes
Find out how much your home could sell for in as little as 3 minutes with a no-obligation cash offer.
Estimated market value
$2,588,600
- Indiana
- Hamilton County
- Westfield
- 46032
- 15566 Monon Hills Ct
Nearby cities
Nearby zip codes
Other Westfield Topics
