Skip main navigation
Sold
  • $789,990

    15566 SW Everglade Ave, Tigard, OR 97224

    5beds
    3,112sqft
    Residential, Single Family Residence
    Built in 2026
    -- sqft lot
    $789,600 Zestimate®
    $254/sqft
    $4,267 Estimated rent

    Home value

    $789,600

    $750,000 - $829,000

    $4,267/mo

    Zestimate® history
    Loading
    Loading...

    Owner options

    List your home for rent

    $4,267/mo

    Rent Zestimate®

    Find your next renter with Zillow Rental Manager. Plus, with online applications, you can quickly screen prospective tenants – for free.

    Learn more

    $4,267/mo

    Rent Zestimate®

    Refinance and save

    $4,948/mo

    Est. payment

    Refinancing to a lower rate could help reduce your monthly payments and save thousands over the life of the loan.

    See today's rates

    $4,948/mo

    Est. payment

    Explore your selling options

    Work with a Zillow partner agent

    Leverage their expertise and Zillow's premium Showcase listings to get your home seen by more buyers.

    Get started

    List with your own agent

    Get your home in front of millions of buyers by listing it on Zillow.

    Learn how to do it

    Sell it yourself

    Take full control of how buyers see your home on Zillow by listing For Sale by Owner (FSBO).

    List your home

    What's special

    Modern light estheticDesigner upgradesStunning views and privacyWasher and dryer includedFour additional bedrooms upstairsLarge walk-in pantry
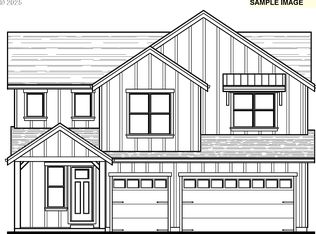
    This stunning home is move-in ready and full of designer upgrades that offer a modern, light esthetic. Daylight basement with private bedroom and full bath and patio, access to yard with grass and irrigation, perfect for multi generational living or guest privacy. Four additional bedrooms upstairs. 3 full bathrooms, plus powder on main floor. Modern custom, soft close cabinets throughout. Open kitchen with plenty of storage and counterspace with large walk-in pantry. Great room lined with oversized windows that offer light for days! Primary retreat is a massive oasis with enough room for sitting area and California king bed, plus stunning views and privacy. Primary bath offers beautiful super spa shower and large walk-in closet with wood shelving and multi-height hanging options. Home office/den on main floor. Lovely oversized covered Trex brand deck off the great room offers low maintenance outdoor living & entertaining space. Front porch is perfect for the nightly sunset views. AC & Washer & Dryer included! Ask about our great interest rate incentives! Move in ready now! Please see photo tour and call to schedule a private showing today! This is our last home in this beautiful Bull Mountain community! Don't miss out.

    Zillow last checked:

    Listing updated:

    Listed by:

    Leslie Hockett 503-869-3221,

    Weekley Homes LLC,

    Lindsay Deitch 971-378-3816,

    Weekley Homes LLC

    Bought with:

    Jenessa Clark, 201235730

    Summa Real Estate Group

    Source: RMLS (OR),MLS#: 250186553MLS Logo

    Facts & features

    Interior

    Bedrooms & bathrooms
    • Bedrooms: 5
    • Bathrooms: 4
    • Full bathrooms: 3
    • Partial bathrooms: 1
    • Main level bathrooms: 1
    Rooms
    • Room types: Bedroom 2, Bedroom 3, Dining Room, Family Room, Kitchen, Living Room, Primary Bedroom
    Primary bedroom
    • Level: Upper
    Heating
    • Forced Air 95 Plus
    Cooling
    • Central Air
    Appliances
    • Included: Built In Oven, Cooktop, Gas Appliances, Microwave, Range Hood, Stainless Steel Appliance(s), ENERGY STAR Qualified Water Heater
    • Laundry: Laundry Room
    Features
    • Quartz, Kitchen Island, Pantry
    • Windows: Double Pane Windows
    • Basement: Daylight
    • Number of fireplaces: 1
    • Fireplace features: Gas
    Interior area
    • Total structure area: 3,112
    • Total interior livable area: 3,112 sqft

    Property

    Parking
    • Total spaces: 2
    • Parking features: Driveway, On Street, Garage Door Opener, Attached
    • Attached garage spaces: 2
    • Has uncovered spaces: Yes
    Features
    • Stories: 3
    • Has view: Yes
    • View description: Mountain(s), Trees/Woods, Valley
    Lot
    • Features: SqFt 3000 to 4999
    Details
    • Parcel number: New Construction

    Construction

    Type & style
    • Home type: SingleFamily
    • Architectural style: Craftsman
    • Property subtype: Residential, Single Family Residence
    Materials
    • Cement Siding
    • Foundation: Concrete Perimeter
    • Roof: Composition
    Condition
    • New Construction
    • New construction: Yes
    • Year built: 2026
    Details
    • Warranty included: Yes

    Utilities & green energy

    • Gas: Gas
    • Sewer: Public Sewer
    • Water: Public

    Community & HOA

    Community
    • Subdivision: River Terrace Crossing
    HOA
    • Has HOA: Yes
    • Amenities included: Commons, Front Yard Landscaping, Management
    • HOA fee: $70 monthly
    • Second HOA fee: $70 monthly
    Location
    • Region: Tigard

    Financial & listing details

    • Price per square foot: $254/sqft
    • Tax assessed value: $271,240
    • Annual tax amount: $2,707
    • Date on market: 2/21/2026
    • Cumulative days on market: 142 days
    • Listing terms: Conventional,FHA,VA Loan
    • Road surface type: Paved

    Price history

    DateEventPrice
    8/13/2026Sold$789,990$254/sqft
    Source: RMLS (OR) #250186553 Report a problem
    7/13/2026Pending sale$789,990$254/sqft
    Source: RMLS (OR) #250186553 Report a problem
    6/13/2026Price change$789,990-1.9%$254/sqft
    Source: David Weekley Homes Report a problem
    6/4/2026Price change$805,070+0.6%$259/sqft
    Source: David Weekley Homes Report a problem
    5/18/2026Price change$799,990-4.2%$257/sqft
    Source: RMLS (OR) #250186553 Report a problem
    5/9/2026Price change$834,739-0.3%$268/sqft
    Source: David Weekley Homes Report a problem
    4/23/2026Price change$837,307+0.3%$269/sqft
    Source: David Weekley Homes Report a problem
    4/17/2026Price change$834,739-2.3%$268/sqft
    Source: RMLS (OR) #250186553 Report a problem
    3/20/2026Listed for sale$854,739$275/sqft
    Source: RMLS (OR) #250186553 Report a problem
    3/7/2026Pending sale$854,739$275/sqft
    Source: RMLS (OR) #250186553 Report a problem
    11/20/2025Listed for sale$854,739$275/sqft
    Source: David Weekley Homes Report a problem

    Public tax history

    YearProperty taxesTax assessment
    2025$2,707 +9.6%$144,790 +3%
    2024$2,469 +79.5%$140,580 +80%
    2023$1,375 $78,120
    Find assessor info on the county website

    Neighborhood: 97224

    Nearby schools

    GreatSchools rating
    Schools provided by the listing agent
    • Elementary: Art Rutkin
    • Middle: Twality
    • High: Tualatin

    Source: RMLS (OR). This data may not be complete. We recommend contacting the local school district to confirm school assignments for this home.

    Get a cash offer in 3 minutes
    Find out how much your home could sell for in as little as 3 minutes with a no-obligation cash offer.
    Estimated market value
    $789,600
    Get a cash offer in 3 minutes
    Find out how much your home could sell for in as little as 3 minutes with a no-obligation cash offer.
    Estimated market value
    $789,600