Land Contract available on this upscale immaculate home!! Quiet community. Vaulted ceiling, skylight, kitchen pass through on both sides!! Large window's allow for lots of natural light! Dining room with door wall to deck. Gas fireplace in the living room. Large laundry room. Primary suite is nicely sized with walk in closet and full bath. New paint thru out, and new flooring. This home is very clean and ready to move in. The home is located at the back of the complex, so you'll have a minimum of traffic going by. All the streets are cement and well kept. Kings forest is a beautiful complex located very close to Meijer's, short walk to the Green Lantern restaurant. Fraser Senior center is across the street for exercise and activities.
Sold for $234,900
Zillow last checked:
Listing updated:
Bought with:
Paula Rait, 6501177348
Berkshire Hathaway HomeServices Kee Realty Bham
Source: MiRealSource,MLS#: 50210518 Originating MLS: MiRealSource
Originating MLS: MiRealSourcePrice history
| Date | Event | Price |
|---|---|---|
| 8/17/2026 | Sold | $234,900$189/sqft |
Source:  MiRealSource #50210518 Report a problem MiRealSource #50210518 Report a problem | ||
| 8/3/2026 | Pending sale | $234,900$189/sqft |
Source: MiRealSource #50210518 Report a problem | ||
| 7/10/2026 | Price change | $234,900-2.1%$189/sqft |
Source: MiRealSource #50210518 Report a problem | ||
| 6/28/2026 | Price change | $239,900-4%$193/sqft |
Source: MiRealSource #50210518 Report a problem | ||
| 6/8/2026 | Listed for sale | $249,900+21%$201/sqft |
Source: MiRealSource #50210518 Report a problem | ||
| 4/7/2026 | Sold | $206,500-10.1%$166/sqft |
Source: MiRealSource #50185056 Report a problem | ||
| 3/10/2026 | Pending sale | $229,750$185/sqft |
Source: MiRealSource #50185056 Report a problem | ||
| 2/18/2026 | Price change | $229,750-0.1%$185/sqft |
Source: MiRealSource #50185056 Report a problem | ||
| 1/16/2026 | Price change | $229,900-3.6%$185/sqft |
Source: MiRealSource #50185056 Report a problem | ||
| 1/11/2026 | Pending sale | $238,500$192/sqft |
Source: MiRealSource #50185056 Report a problem | ||
| 1/5/2026 | Price change | $238,500-0.2%$192/sqft |
Source: MiRealSource #50185056 Report a problem | ||
| 11/19/2025 | Price change | $239,000-2.3%$193/sqft |
Source: MiRealSource #50185056 Report a problem | ||
| 10/21/2025 | Price change | $244,750-0.1%$197/sqft |
Source: MiRealSource #50185056 Report a problem | ||
| 10/17/2025 | Price change | $244,900-1.4%$197/sqft |
Source: MiRealSource #50185056 Report a problem | ||
| 10/10/2025 | Price change | $248,500-0.2%$200/sqft |
Source: MiRealSource #50185056 Report a problem | ||
| 9/26/2025 | Price change | $249,000-3.9%$201/sqft |
Source: MiRealSource #50185056 Report a problem | ||
| 9/3/2025 | Price change | $259,000-3.7%$209/sqft |
Source: MiRealSource #50185056 Report a problem | ||
| 8/24/2025 | Price change | $269,000-3.4%$217/sqft |
Source: MiRealSource #50185056 Report a problem | ||
| 8/19/2025 | Price change | $278,500-0.2%$224/sqft |
Source: MiRealSource #50185056 Report a problem | ||
| 8/13/2025 | Listed for sale | $279,000+142.8%$225/sqft |
Source: MiRealSource #50185056 Report a problem | ||
| 5/29/2009 | Sold | $114,900-1.7%$93/sqft |
Source:  MiRealSource #433321 Report a problem MiRealSource #433321 Report a problem | ||
| 2/4/1997 | Sold | $116,900$94/sqft |
Source: Public Record Report a problem | ||
Nearby homes
- $225,0002 bd2 ba1.1k sqft15525 Austin Ave, Clinton Township, MI 48035Sold

- $275,0002 bd2 ba1.4k sqft15634 Corso Dr, Clinton Township, MI 48035Sold
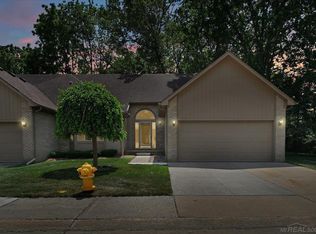
- $222,1002 bd2 ba-- sqft35164 Kings Forest Blvd, Clinton Township, MI 48035Off Market
- $238,0002 bd2 ba2.5k sqft35152 Kings Forest Blvd, Clinton Township, MI 48035Sold

Get a cash offer in 3 minutes
Find out how much your home could sell for in as little as 3 minutes with a no-obligation cash offer.
Estimated market value
$234,900
