Imagine a home that adapts beautifully to every stage of your life. Tucked away in Winter Garden’s coveted Summerlake, this rare four-bedroom townhome stands out with a prized first-floor bedroom and full bath. Whether you desire a luxurious downstairs suite, an inviting guest retreat, or a quiet home office, this ground-level sanctuary offers unmatched flexibility and ease without the daily stairs. The light-filled open layout flows effortlessly into a gorgeous chef’s kitchen, boasting rich granite countertops, a massive prep island, and stainless appliances perfect for gathering. Upstairs, three additional spacious bedrooms and a cozy loft offer private retreats for family, hobbies, or movie nights. Step out to your private, walled courtyard—a sunny oasis for morning lattes or peaceful evenings under the stars. Enjoy maintenance-free living, resort amenities, and nightly Disney fireworks dancing over your neighborhood. This exceptional four-bedroom home is the perfect blend of comfort and style.
Sold for $410,000
$410,000
15568 BLACKBEAD STREET, WINTER GARDEN, FL 34787
4beds
1,861sqft
Townhouse
Built in 2015
3,070 Square Feet Lot
$409,900 Zestimate®
$220/sqft
$2,862 Estimated rent
Home value
$409,900
$377,000 - $443,000
$2,862/mo
Zestimate® history
Owner options
List your home for rent
$2,862/mo
Rent Zestimate®
Find your next renter with Zillow Rental Manager. Plus, with online applications, you can quickly screen prospective tenants – for free.
$2,862/mo
Rent Zestimate®
Refinance and save
$3,271/mo
Est. payment
Refinancing to a lower rate could help reduce your monthly payments and save thousands over the life of the loan.
$3,271/mo
Est. payment
Explore your selling options
Work with a Zillow partner agent
Leverage their expertise and Zillow's premium Showcase listings to get your home seen by more buyers.
Get startedList with your own agent
Get your home in front of millions of buyers by listing it on Zillow.
Learn how to do itSell it yourself
Take full control of how buyers see your home on Zillow by listing For Sale by Owner (FSBO).
List your homeWhat's special
Massive prep islandCozy loftThree additional spacious bedroomsRich granite countertopsFour-bedroom townhomeLight-filled open layoutStainless appliances
Zillow last checked:
Listing updated:
Listed by:
David DeCristo 401-265-7220,
MARK SPAIN REAL ESTATE 855-299-7653
Bought with:
Sherry Wang, 3500860
KELLER WILLIAMS CLASSIC
Source: Stellar MLS,MLS#: O6408861 Originating MLS: Orlando Regional
Originating MLS: Orlando Regional
Facts & features
Interior
Bedrooms & bathrooms
- Bedrooms: 4
- Bathrooms: 3
- Full bathrooms: 3
Primary bedroom
- Features: Walk-In Closet(s)
- Level: Second
- Area: 276 Square Feet
- Dimensions: 12x23
Bedroom 1
- Features: Built-in Closet
- Level: First
- Area: 100 Square Feet
- Dimensions: 10x10
Bedroom 3
- Features: Built-in Closet
- Level: Second
- Area: 100 Square Feet
- Dimensions: 10x10
Bedroom 4
- Features: Built-in Closet
- Level: Second
- Area: 100 Square Feet
- Dimensions: 10x10
Primary bathroom
- Level: First
Bathroom 2
- Level: Second
Balcony porch lanai
- Level: First
- Area: 210 Square Feet
- Dimensions: 21x10
Kitchen
- Level: First
- Area: 272 Square Feet
- Dimensions: 17x16
Living room
- Level: First
Heating
- Electric
Cooling
- Central Air
Appliances
- Included: Dishwasher, Dryer, Electric Water Heater, Microwave, Refrigerator, Washer
- Laundry: Corridor Access, Electric Dryer Hookup
Features
- Primary Bedroom Main Floor, PrimaryBedroom Upstairs, Stone Counters
- Flooring: Carpet, Tile
- Has fireplace: No
Interior area
- Total structure area: 2,602
- Total interior livable area: 1,861 sqft
Property
Parking
- Total spaces: 2
- Parking features: Garage Door Opener
- Attached garage spaces: 2
Features
- Levels: Two
- Stories: 2
- Exterior features: Courtyard
Lot
- Size: 3,070 Square Feet
Details
- Parcel number: 282327831733430
- Zoning: P-D
- Special conditions: None
Construction
Type & style
- Home type: Townhouse
- Property subtype: Townhouse
Materials
- Stucco
- Foundation: Block
- Roof: Shingle
Condition
- Completed
- New construction: No
- Year built: 2015
Utilities & green energy
- Sewer: Public Sewer
- Water: None
- Utilities for property: Cable Connected, Electricity Available, Electricity Connected
Community & HOA
Community
- Features: Clubhouse, Dog Park, Fitness Center, Park, Playground, Pool, Sidewalks
- Pet fee: $0 monthly
- Subdivision: SUMMERLAKE PD PH 2C-2E
HOA
- Has HOA: Yes
- Services included: Community Pool, Maintenance Structure, Maintenance Grounds, Other
- HOA fee: $315 monthly
- HOA name: Erin or H2
- HOA phone: 407-614-8902
- Second HOA name: Summer Lake
Location
- Region: Winter Garden
Financial & listing details
- Price per square foot: $220/sqft
- Tax assessed value: $418,619
- Annual tax amount: $3,461
- Date on market: 5/20/2026
- Cumulative days on market: 37 days
- Listing terms: Cash,Conventional,FHA,VA Loan
- Ownership: Fee Simple
- Total actual rent: 0
- Electric utility on property: Yes
- Road surface type: Asphalt
Price history
| Date | Event | Price |
|---|---|---|
| 7/24/2026 | Listing removed | $2,850$2/sqft |
Source: Stellar MLS #O6426286 Report a problem | ||
| 7/18/2026 | Listed for rent | $2,850$2/sqft |
Source: Stellar MLS #O6426286 Report a problem | ||
| 7/17/2026 | Sold | $410,000-5.7%$220/sqft |
Source:  Stellar MLS #O6408861 Report a problem Stellar MLS #O6408861 Report a problem | ||
| 6/28/2026 | Pending sale | $435,000$234/sqft |
Source: Stellar MLS #O6408861 Report a problem | ||
| 6/3/2026 | Price change | $435,000-2.9%$234/sqft |
Source: Stellar MLS #O6408861 Report a problem | ||
| 5/20/2026 | Listed for sale | $448,000+88.2%$241/sqft |
Source: Stellar MLS #O6408861 Report a problem | ||
| 1/13/2016 | Sold | $238,000$128/sqft |
Source: Public Record Report a problem | ||
Public tax history
| Year | Property taxes | Tax assessment |
|---|---|---|
| 2024 | $3,248 +7.6% | $209,979 +3% |
| 2023 | $3,018 +4.6% | $203,863 +3% |
| 2022 | $2,886 +1% | $197,925 +3% |
| 2021 | $2,858 +0.6% | $192,160 +1.4% |
| 2020 | $2,840 +1.5% | $189,507 +2.3% |
| 2019 | $2,799 +0.9% | $185,246 +1.9% |
| 2018 | $2,775 | $181,792 -16.8% |
| 2017 | $2,775 +1.9% | $218,562 +2.9% |
| 2016 | $2,723 -31.9% | $212,486 +962.4% |
| 2015 | $3,996 | $20,000 |
Find assessor info on the county website
Neighborhood: 34787
Nearby homes
- $406,7003 bd2 ba1.5k sqft15564 Blackbead St, Winter Garden, FL 34787Off Market
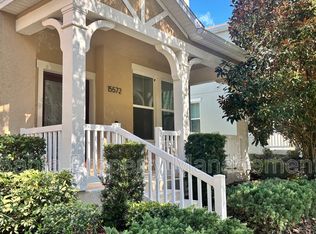
- $433,2003 bd3 ba1.8k sqft15572 Blackbead St, Winter Garden, FL 34787Off Market
- $432,0003 bd2 ba1.7k sqft15560 Blackbead St, Winter Garden, FL 34787Off Market

- $463,0003 bd2 ba1.8k sqft15576 Blackbead St, Winter Garden, FL 34787Off Market
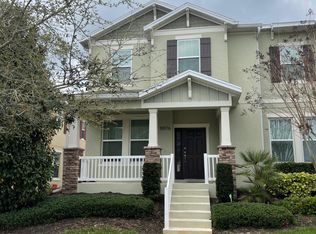
- $409,7003 bd3 ba1.7k sqft15556 Blackbead St, Winter Garden, FL 34787Off Market
- $407,0003 bd3 ba1.7k sqft15580 Blackbead St, Winter Garden, FL 34787Sold
- $430,4003 bd2 ba1.6k sqft15552 Blackbead St, Winter Garden, FL 34787Off Market
- $412,3003 bd2 ba1.5k sqft15584 Blackbead St, Winter Garden, FL 34787Off Market
Nearby schools
GreatSchools rating
- 9/10Summerlake ElementaryGrades: K-5Distance: 0.2 mi
- 9/10Hamlin Middle SchoolGrades: 6-8Distance: 1.9 mi
- 6/10Horizon High SchoolGrades: 9-12Distance: 2.3 mi
Schools provided by the listing agent
- Elementary: Summerlake Elementary
- Middle: Hamlin Middle
- High: Horizon High School
Source: Stellar MLS. This data may not be complete. We recommend contacting the local school district to confirm school assignments for this home.
Get a cash offer in 3 minutes
Find out how much your home could sell for in as little as 3 minutes with a no-obligation cash offer.
Estimated market value
$409,900
Get a cash offer in 3 minutes
Find out how much your home could sell for in as little as 3 minutes with a no-obligation cash offer.
Estimated market value
$409,900
- Florida
- Orange County
- Winter Garden
- 34787
- 15568 BLACKBEAD STREET
Nearby cities
Nearby neighborhoods
Nearby zip codes
Other Winter Garden Topics
