Skip main navigation
Sold for $695,000
  • $695,000

    15568 Lacuna Dr, Monument, CO 80132

    5beds
    3,423sqft
    Single Family Residence
    Built in 2009
    7,885 Square Feet Lot
    $676,000 Zestimate®
    $203/sqft
    $3,125 Estimated rent

    Home value

    $676,000

    $635,000 - $717,000

    $3,125/mo

    Zestimate® history
    Loading
    Loading...

    Owner options

    List your home for rent

    $3,125/mo

    Rent Zestimate®

    Find your next renter with Zillow Rental Manager. Plus, with online applications, you can quickly screen prospective tenants – for free.

    Learn more

    $3,125/mo

    Rent Zestimate®

    Refinance and save

    $3,990/mo

    Est. payment

    Refinancing to a lower rate could help reduce your monthly payments and save thousands over the life of the loan.

    See today's rates

    $3,990/mo

    Est. payment

    Explore your selling options

    Work with a Zillow partner agent

    Leverage their expertise and Zillow's premium Showcase listings to get your home seen by more buyers.

    Get started

    List with your own agent

    Get your home in front of millions of buyers by listing it on Zillow.

    Learn how to do it

    Sell it yourself

    Take full control of how buyers see your home on Zillow by listing For Sale by Owner (FSBO).

    List your home

    What's special

    Stunning panoramic viewsFinished basementCovered porchComposite deckCovered front porchOutdoor speakersPerfect sized backyard
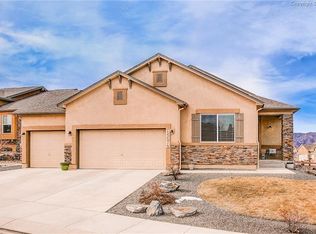
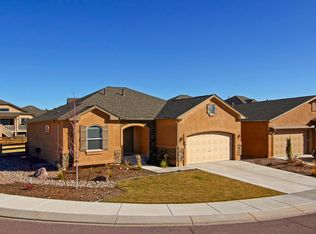
    Spacious main floor living at its best. Extra high ceilings greet you on the main floor. A covered front porch is a great place to lounge. The large formal dining area make for grand get togethers. Your primary bedroom with attatched 5 piece bathroom and walk in closet and in floor safe located in the primary walk in closet, are located on the main floor. The second bedroom and an additional full bathroom are also on the mainfloor. Beautiful wood flooring through out the main floor areas. Absolutely stunning panoramic views of the Front Range and Pike's Peak from the living room and kitchen dining areas. Bright open kitchen, with brand new refrigerator. Composite deck with outdoor speakers and benches on the back of the home lend to great entertaining and relaxation, while looking at the stunning Front Range. Comfy fireplace in living room on main floor and in the basement in the spacious bonus area. Laundry area (with washer and dryer included) is on main floor with entrance from the deep 2 car garage that accomodates a large truck. Invisible Fence included for your pets, and auto sprinkler system. Spacious finished basement with carpeting, walk out garden access, and covered concrete porch (hot tub included), bar/cabinet area with lots of cabinetry, sink and mini fridge. Largest bedroom in basement has a large walk in closet. There is a full bathroom in the basement, with 2 additional nice sized bedrooms and generous sized closets. Perfect sized backyard with sides and back of home fenced in with split rails and fencing. Incredible A+ Lewis Palmer ISD. Conviently located just minutes away from I-25, 10 minutes away from USAFA. This impecable home is ready for move in now!

    Zillow last checked:

    Listing updated:

    Listed by:

    Wendy Bliss Highfill C2EX MRP RENE SRES 719-619-6106,

    ERA Shields Real Estate

    Bought with:

    Erica Love GRI MRP SRS

    Keller Williams Preferred Realty

    Source: elevateMLS,MLS#: 1413266MLS Logo

    Facts & features

    Interior

    Bedrooms & bathrooms
    • Bedrooms: 5
    • Bathrooms: 3
    • Full bathrooms: 3
    Basement
    • Area: 1701
    Heating
    • Forced Air
    Cooling
    • Ceiling Fan(s), Central Air
    Appliances
    • Included: Dishwasher, Disposal, Dryer, Microwave, Oven, Refrigerator, Washer, Humidifier
    • Laundry: Main Level
    Features
    • 9Ft + Ceilings, Breakfast Bar, High Speed Internet, Pantry
    • Flooring: Carpet, Ceramic Tile, Wood
    • Basement: Full,Partially Finished
    • Has fireplace: Yes
    • Fireplace features: Basement
    Interior area
    • Total structure area: 3,423
    • Total interior livable area: 3,423 sqft
    • Finished area above ground: 1,722
    • Finished area below ground: 1,701

    Property

    Parking
    • Total spaces: 2
    • Parking features: Attached, Even with Main Level, Garage Door Opener, Oversized, Concrete Driveway
    • Attached garage spaces: 2
    Features
    • Patio & porch: Composite, Concrete, Covered
    • Exterior features: Auto Sprinkler System
    • Has spa: Yes
    • Spa features: Hot Tub/Spa
    • Fencing: Back Yard
    • Has view: Yes
    • View description: View of Pikes Peak
    Lot
    • Size: 7,885 Square Feet
    • Features: Hiking Trail, Near Fire Station, Near Hospital, Near Park, Near Schools, Near Shopping Center, Landscaped
    Details
    • Parcel number: 7125422007
    • Other equipment: Intercom

    Construction

    Type & style
    • Home type: SingleFamily
    • Architectural style: Ranch
    • Property subtype: Single Family Residence
    Materials
    • Stucco, Framed on Lot
    • Foundation: Garden Level, Slab, Walk Out
    • Roof: Composite Shingle
    Condition
    • Existing Home
    • New construction: No
    • Year built: 2009
    Details
    • Builder name: Classic Homes

    Utilities & green energy

    • Water: Municipal
    Green energy
    • Indoor air quality: Radon System

    Community & HOA

    Community
    • Features: Hiking or Biking Trails, Parks or Open Space
    Location
    • Region: Monument

    Financial & listing details

    • Price per square foot: $203/sqft
    • Tax assessed value: $701,749
    • Annual tax amount: $3,837
    • Date on market: 12/5/2024
    • Listing terms: Cash,Conventional,FHA,VA Loan

    Price history

    DateEventPrice
    3/3/2025Sold$695,000$203/sqft
    Source: elevateMLS #1413266 Report a problem
    1/2/2025Contingent$695,000$203/sqft
    Source: elevateMLS #1413266 Report a problem
    12/20/2024Price change$695,000-3.5%$203/sqft
    Source: elevateMLS #1413266 Report a problem
    12/5/2024Listed for sale$720,000+82.1%$210/sqft
    Source: elevateMLS #1413266 Report a problem
    4/13/2010Sold$395,455$116/sqft
    Source: Public Record Report a problem

    Public tax history

    YearProperty taxesTax assessment
    2024$3,837 +9.5%$47,020
    2023$3,505 -3.2%$47,020 +30.7%
    2022$3,619 $35,980 -2.8%
    2021-- $37,010 +8.1%
    2020$3,563 -4.3%$34,230
    2019$3,722 +19.3%$34,230 +27%
    2018$3,121 -0.1%$26,960
    2017$3,123 +0.1%$26,960 +1.7%
    2016$3,121 +6%$26,500
    2015$2,943 +4%$26,500 +7%
    2014$2,829 $24,760
    2013-- --
    2012-- $25,270
    2011$950 $25,270 +196.2%
    2010-- $8,530 -49.3%
    2009-- $16,830 -3.3%
    2008-- $17,410 +99.9%
    2006-- $8,710
    Find assessor info on the county website

    Neighborhood: 80132

    Nearby schools

    GreatSchools rating
    Schools provided by the listing agent
    • Elementary: Bear Creek
    • Middle: Lewis Palmer
    • High: Lewis Palmer
    • District: Lewis-Palmer-38

    Source: elevateMLS. This data may not be complete. We recommend contacting the local school district to confirm school assignments for this home.

    Get a cash offer in 3 minutes
    Find out how much your home could sell for in as little as 3 minutes with a no-obligation cash offer.
    Estimated market value
    $676,000
    Get a cash offer in 3 minutes
    Find out how much your home could sell for in as little as 3 minutes with a no-obligation cash offer.
    Estimated market value
    $676,000