Skip main navigation
Off market
  • $1,454,000

    15568 Smithfield Pl, Centreville, VA 20120

    5beds
    5baths
    7,279sqft
    SingleFamily
    Built in 1990
    0.57 Acres Lot
    $1,454,000 Zestimate®
    $200/sqft
    $6,282 Estimated rent

    Home value

    $1,454,000

    $1.38M - $1.54M

    $6,282/mo

    Zestimate® history
    Loading
    Loading...

    Owner options

    List your home for rent

    $6,282/mo

    Rent Zestimate®

    Find your next renter with Zillow Rental Manager. Plus, with online applications, you can quickly screen prospective tenants – for free.

    Learn more

    $6,282/mo

    Rent Zestimate®

    Refinance and save

    $9,179/mo

    Est. payment

    Refinancing to a lower rate could help reduce your monthly payments and save thousands over the life of the loan.

    See today's rates

    $9,179/mo

    Est. payment

    Explore your selling options

    Work with a Zillow partner agent

    Leverage their expertise and Zillow's premium Showcase listings to get your home seen by more buyers.

    Get started

    List with your own agent

    Get your home in front of millions of buyers by listing it on Zillow.

    Learn how to do it

    Sell it yourself

    Take full control of how buyers see your home on Zillow by listing For Sale by Owner (FSBO).

    List your home

    What's special

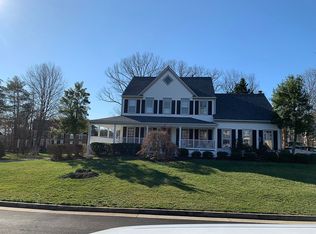
    This distinctive, prestigious home offers elegant finishes and superb craftsmanship throughout and offers the ultimate in classic design & gracious living Over 7,000 sq.ft. Of living space Deck stretches the length of the home & overlooks the private, fenced backyard backing to trees & pond Well situated on over 1/2 acre lot Irrigation system Dramatic 2-story reception with marble floor Grand circular, hardwood staircase Gourmet kitchen with: Granite counters Tile floor Center island with breakfast bar Double wall oven Trash compactor Built-in microwave Dishwasher Stainless steel refrigerator with door ice and water dispenser Gas cooktop Breakfast area with glass panel atrium doors to the deck 42” Cabinets Butler’s pantry with sink, wine refrigerator, glass panel cupboards & built-in wine rack •Kitchen steps down to family room featuring a floor to ceiling brick hearth fireplace with mantle and glass panel atrium doors to the deck •Separate laundry room with sink and built-ins •Main level powder room with marble floor, custom, furniture grade vanity and custom light fixtures & mirror •Formal dining room featuring marble floors •Living room features hardwood floor, a second fireplace, built-ins, and two sets of glass panel French doors to the sun room •The fabulous sun room is surrounded with windows and features a cathedral ceiling, ceiling fan and 2 sets of glass panel atrium doors to the deck •Library offers hardwood floor and a bay window surrounded by built-ins and glass panel atrium doors to the deck •Spectacular circular upper hall overlooks the soaring, 2-story reception •Five bedrooms and three full bathrooms on the upper level including the sumptuous master suite which features a private sitting room with and is served by a luxury master bathroom with skylights, a soak tub, separate shower and custom, furniture grade double bowl vanity •Finished basement features an expansive rec room, full bathroom, hobby room and den •10' ceilings •Architectural columns, generous trim details, casings & window transoms •3-car side load garage •Community amenities including pool, tennis, trails & tot lots Neighborhood Description Community pool, tennis, tot lots, jogging trails. Great community!

    This property is not currently displayed as for sale or rent on Zillow. This may be different from what's on other websites or public sources.

    Facts & features

    Interior

    Bedrooms & bathrooms
    • Bedrooms: 5
    • Bathrooms: 5
    Heating
    • Forced air, Gas
    Cooling
    • Central, Other
    Appliances
    • Included: Dishwasher, Garbage disposal, Microwave, Range / Oven, Refrigerator, Trash compactor
    Features
    • Flooring: Tile, Other, Carpet, Hardwood
    • Basement: Finished
    • Has fireplace: Yes
    Interior area
    • Total interior livable area: 7,279 sqft

    Property

    Parking
    • Total spaces: 3
    • Parking features: Garage - Attached
    Features
    • Exterior features: Brick
    Lot
    • Size: 0.57 Acres
    Details
    • Parcel number: 0531020027

    Construction

    Type & style
    • Home type: SingleFamily
    Materials
    • brick
    • Roof: Other
    Condition
    • Year built: 1990

    Community & HOA

    HOA
    • Has HOA: Yes
    • HOA fee: $70 monthly
    Location
    • Region: Centreville

    Financial & listing details

    • Price per square foot: $200/sqft
    • Tax assessed value: $1,158,910
    • Annual tax amount: $13,397

    Price history

    DateEventPrice
    7/26/2013Sold$930,000-7%$128/sqft
    Source: Public Record Report a problem
    6/7/2013Pending sale$999,900$137/sqft
    Source: Long & Foster Real Estate #FX8096673 Report a problem
    5/23/2013Listed for sale$999,900+1%$137/sqft
    Source: Spencer Marker & Co. - Long & Foster Realtors #FX9999999 Report a problem
    8/28/2007Sold$990,000+13.1%$136/sqft
    Source: Public Record Report a problem
    8/18/2004Sold$875,000+75%$120/sqft
    Source: Public Record Report a problem
    9/29/1998Sold$500,000$69/sqft
    Source: Public Record Report a problem

    Public tax history

    YearProperty taxesTax assessment
    2025$13,397 +6.4%$1,158,910 +6.7%
    2024$12,586 +4.4%$1,086,400 +1.7%
    2023$12,051 +7.8%$1,067,920 +9.2%
    2022$11,182 $977,840 +4.4%
    2021-- $936,260 +2.9%
    2020$10,764 +3.8%$909,490 +3.8%
    2019$10,373 $876,500
    2018$10,373 +1.9%$876,500
    2017$10,176 +2.3%$876,500 +2.1%
    2016$9,950 -0.1%$858,880 -3.7%
    2015$9,956 +3.7%$892,080 +3.5%
    2014$9,599 $862,030 +6.3%
    2013-- $810,730
    2012-- $810,730 +0.9%
    2011-- $803,270
    2010-- $803,270 -4.2%
    2009-- $838,380 -6.4%
    2008-- $895,590 -2.3%
    2007-- $916,690 +23.5%
    2003-- $741,970 +6.5%
    2002-- $696,970 +10%
    2001-- $633,610
    Find assessor info on the county website

    Neighborhood: Bull Run

    Nearby schools

    GreatSchools rating
    Schools provided by the listing agent
    • Elementary: VIRGINIA RUN
    • Middle: STONE
    • High: WESTFIELD
    • District: Virginia Run, Stone, Westfield

    Source: The MLS. This data may not be complete. We recommend contacting the local school district to confirm school assignments for this home.

    Get a cash offer in 3 minutes
    Find out how much your home could sell for in as little as 3 minutes with a no-obligation cash offer.
    Estimated market value
    $1,454,000
    Get a cash offer in 3 minutes
    Find out how much your home could sell for in as little as 3 minutes with a no-obligation cash offer.
    Estimated market value
    $1,454,000