Welcome to your dream home! Nestled in the highly coveted Highlands subdivision, this stunning 5 bedroom residence offers an abundance of space for the whole family. The first thing you'll notice is the impressive partially covered back deck, perfect for entertaining guests or simply unwinding after a long day.
Convenience is at your fingertips as this home is ideally located near Keesler AFB (15 minutes), popular shopping and restaurant destinations at The Promenade (9 mins), and within walking distance of both D'Iberville Highschool and the new Creekbend K-8 school. Being situated north of I-10 not only provides a lower cost to insure but also exempts you from city taxes. Plus, you'll have peace of mind knowing that the property is not located in a flood zone.
Start your day on the covered front porch, sipping your favorite cup of coffee, before stepping inside to discover the beauty of the open floor plan. The kitchen boasts elegant granite countertops, sleek stainless-steel appliances, and an upgraded large corner pantry.
Upstairs, a generously sized family room awaits, offering additional space for your family to relax and enjoy their favorite activities. Outside, revel in the privacy of your fully fenced backyard, complemented by seamless gutters and your very own mailbox.
The home has received recent updates, including fresh paint throughout the majority of the property, newer carpet, and features a slightly oversized garage along with ample storage options. With all these incredible features, this home is truly a must-see for anyone in search of their perfect abode. Don't miss out on this exceptional opportunity!
Closed
Price Unknown
15569 Ollie Ln, Biloxi, MS 39532
5beds
2,763sqft
Residential, Single Family Residence
Built in 2017
0.33 Acres Lot
$366,900 Zestimate®
$--/sqft
$2,549 Estimated rent
Home value
$366,900
$349,000 - $385,000
$2,549/mo
Zestimate® history
Owner options
List your home for rent
$2,549/mo
Rent Zestimate®
Find your next renter with Zillow Rental Manager. Plus, with online applications, you can quickly screen prospective tenants – for free.
$2,549/mo
Rent Zestimate®
Refinance and save
$200/mo
Est. payment
Refinancing to a lower rate could help reduce your monthly payments and save thousands over the life of the loan.
$200/mo
Est. payment
Explore your selling options
Work with a Zillow partner agent
Leverage their expertise and Zillow's premium Showcase listings to get your home seen by more buyers.
Get startedList with your own agent
Get your home in front of millions of buyers by listing it on Zillow.
Learn how to do itSell it yourself
Take full control of how buyers see your home on Zillow by listing For Sale by Owner (FSBO).
List your homeWhat's special
Restaurant destinationsSleek stainless-steel appliancesElegant granite countertopsFully fenced backyardCovered front porchFresh paint throughoutNewer carpet
Zillow last checked:
Listing updated:
Listed by:
McKinsey Boss Hendry 228-234-4995,
Coastal Realty Group
Bought with:
Candace A Hasan, S47871
Stars and Stripes Realty, LLC.
Source: MLS United,MLS#: 4052385
Facts & features
Interior
Bedrooms & bathrooms
- Bedrooms: 5
- Bathrooms: 3
- Full bathrooms: 2
- 1/2 bathrooms: 1
Primary bedroom
- Level: First
Family room
- Level: Second
Laundry
- Level: First
Living room
- Level: First
Heating
- Central, Electric
Cooling
- Central Air, Electric
Appliances
- Included: Dishwasher, Microwave, Stainless Steel Appliance(s)
- Laundry: Inside, Laundry Room, Lower Level
Features
- Ceiling Fan(s), Eat-in Kitchen, Entrance Foyer, Granite Counters, High Ceilings, High Speed Internet, Kitchen Island, Open Floorplan, Pantry, Primary Downstairs, Recessed Lighting, Soaking Tub, Walk-In Closet(s)
- Flooring: Carpet, Vinyl
- Has fireplace: No
Interior area
- Total structure area: 2,763
- Total interior livable area: 2,763 sqft
Property
Parking
- Total spaces: 2
- Parking features: Driveway, Paved
- Garage spaces: 2
- Has uncovered spaces: Yes
Features
- Levels: Two
- Stories: 2
- Patio & porch: Deck, Front Porch, Rear Porch
- Exterior features: Fire Pit, Lighting, Private Yard, Rain Gutters
- Fencing: Back Yard,Fenced
Lot
- Size: 0.33 Acres
- Features: Few Trees
Details
- Parcel number: 130618009.049
Construction
Type & style
- Home type: SingleFamily
- Property subtype: Residential, Single Family Residence
Materials
- Brick, HardiPlank Type, Siding
- Foundation: Slab
- Roof: Architectural Shingles
Condition
- New construction: No
- Year built: 2017
Utilities & green energy
- Sewer: Public Sewer
- Water: Public
- Utilities for property: Electricity Connected, Sewer Connected, Water Connected
Community & HOA
Community
- Subdivision: The Highlands
HOA
- Has HOA: Yes
- Services included: Maintenance Grounds
- HOA fee: $200 annually
Location
- Region: Biloxi
Financial & listing details
- Tax assessed value: $242,814
- Annual tax amount: $2,357
- Date on market: 9/14/2023
- Electric utility on property: Yes
Price history
| Date | Event | Price |
|---|---|---|
| 10/16/2023 | Sold | -- |
Source: MLS United #4052385 Report a problem | ||
| 9/14/2023 | Pending sale | $359,900$130/sqft |
Source: MLS United #4052385 Report a problem | ||
| 9/5/2023 | Contingent | $359,900$130/sqft |
Source: MLS United #4052385 Report a problem | ||
| 7/6/2023 | Listed for sale | $359,900$130/sqft |
Source: MLS United #4052385 Report a problem | ||
| 7/16/2021 | Sold | -- |
Source: MLS United #3375438 Report a problem | ||
| 8/7/2017 | Sold | -- |
Source: MLS United #3318737 Report a problem | ||
Public tax history
| Year | Property taxes | Tax assessment |
|---|---|---|
| 2024 | $2,288 -2.2% | $24,281 -1.6% |
| 2023 | $2,339 -0.8% | $24,681 |
| 2022 | $2,357 -0.4% | $24,681 -90% |
| 2021 | $2,367 +4.1% | $246,806 +8.4% |
| 2020 | $2,274 +3.4% | $227,698 +941.1% |
| 2019 | $2,200 | $21,870 |
| 2018 | $2,200 +1351.9% | $21,870 +1358% |
| 2017 | $152 | $1,500 |
| 2015 | $152 | $1,500 |
Find assessor info on the county website
Neighborhood: 39532
Nearby homes
- $272,600-- bd1 ba1.9k sqft15565 Ollie Ln, Biloxi, MS 39532Off Market
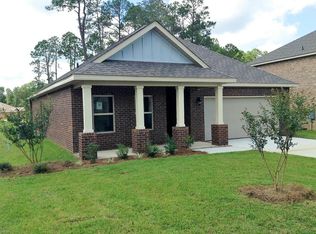
- $323,5004 bd3 ba2.2k sqft5224 Overland Dr, Biloxi, MS 39532Off Market
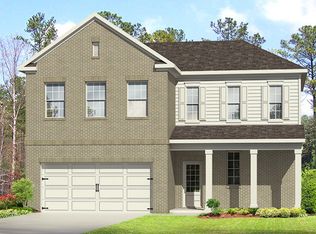
- $30,000-- bd1 ba2.1k sqft15559 Ollie Ln, Biloxi, MS 39532Off Market
- $--4 bd2 ba1.9k sqft15575 Ollie Ln, Biloxi, MS 39532Sold

- $--4 bd2 ba1.8k sqft5215 Overland Dr, Biloxi, MS 39532Sold
- $--4 bd2 ba1.8k sqft15581 Ollie Ln, Biloxi, MS 39532Sold
- $261,000-- bd1 ba1.7k sqft5211 Overland Dr, Biloxi, MS 39532Off Market
- $320,2004 bd3 ba2.3k sqft5221 Overland Dr, Biloxi, MS 39532Off Market
Nearby schools
GreatSchools rating
- 9/10Creekbend Elementary and Middle SchoolGrades: K-8Distance: 0.5 mi
- 8/10Diberville Senior High SchoolGrades: 9-12Distance: 0.4 mi
Schools provided by the listing agent
- Elementary: Creekbend
- Middle: D'Iberville
- High: D'Iberville
Source: MLS United. This data may not be complete. We recommend contacting the local school district to confirm school assignments for this home.
Sell for more on Zillow
Get a Zillow Showcase℠ listing at no additional cost and you could sell for .
$366,900
2% more
+$7,338
With Zillow Showcase(estimated)
$374,238
- Mississippi
- Harrison County
- Biloxi
- 39532
- 15569 Ollie Ln
Nearby cities
Nearby neighborhoods
Nearby zip codes
Other Biloxi Topics
