Skip main navigation
Sold for $1,552,500
  • $1,552,500

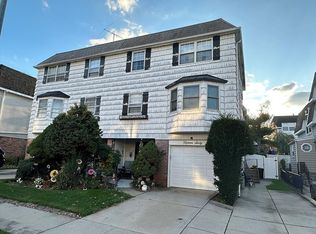
    15-57 216th Street, Bayside, NY 11360

    7beds
    3,275sqft
    Duplex, Multi Family
    Built in 1975
    -- sqft lot
    $1,714,100 Zestimate®
    $474/sqft
    $2,945 Estimated rent

    Home value

    $1,714,100

    $1.58M - $1.87M

    $2,945/mo

    Zestimate® history
    Loading
    Loading...

    Owner options

    List your home for rent

    $2,945/mo

    Rent Zestimate®

    Find your next renter with Zillow Rental Manager. Plus, with online applications, you can quickly screen prospective tenants – for free.

    Learn more

    $2,945/mo

    Rent Zestimate®

    Refinance and save

    $9,439/mo

    Est. payment

    Refinancing to a lower rate could help reduce your monthly payments and save thousands over the life of the loan.

    See today's rates

    $9,439/mo

    Est. payment

    Explore your selling options

    Work with a Zillow partner agent

    Leverage their expertise and Zillow's premium Showcase listings to get your home seen by more buyers.

    Get started

    List with your own agent

    Get your home in front of millions of buyers by listing it on Zillow.

    Learn how to do it

    Sell it yourself

    Take full control of how buyers see your home on Zillow by listing For Sale by Owner (FSBO).

    List your home

    What's special

    MULTI-FAMILY READY FOR NEXT OWNER! 7 BR'S 4.5 BATH, 2 TERRACE, EAST, SOUTH and WEST, 2 CAR GARAGE + ADDITIONAL 4 PARKING SPACE TOTAL OF 6 PARKING SPACE. BY BAY TERRACE SHOPING CENTER, DISTANCE TO LIRR ( 30 MINUTES TO PEN STATION) DIRECT BUS TO MANHATTAN 2 BUSESS TO FLUSHING. GREAT FOR LIVE IN WITH INCOME! CARRIER ELECTRONIC SYSTEM HIGHT EFFICIENCY AIR FILTRATION SYSTEM - 2 SEPARATE WATER TANK AO SMITH. *** WILL BE DELIVERED VACANT! AND "AS IS" *** SHOWING ENTIRE HOUSE, Additional information: Appearance:Excellent,Interior Features:Guest Quarters,Lr/Dr,Separate Hotwater Heater:YES

    Zillow last checked:

    Listing updated:

    Listed by:

    Rosy Chalif CBR 917-202-2021,

    Charles Rutenberg Realty Inc 718-229-2011

    Bought with:

    Rosy Chalif CBR, 40CH1060931

    Charles Rutenberg Realty Inc

    Source: OneKey® MLS as distributed by MLS GRID,MLS#: L3555683MLS Logo

    Facts & features

    Interior

    Bedrooms & bathrooms
    • Bedrooms: 7
    • Bathrooms: 5
    • Full bathrooms: 4
    • 1/2 bathrooms: 1
    Primary bedroom
    • Description: SIDE ENTRANCE DUPLEX +3BR'S 2 FULL BATH
    Family room
    • Description: Big Family Room with 1/2 Bath + Entrance to SUB-BASEMENT + UTILITIES ROOM & STORAGE + PATIO
    • Level: Basement
    Kitchen
    • Description: LIVINGROOM, DINNINGROOM WITH SLIDING DOOR TO TERRACE +2 FULL BATH+ MBR WITH SLIDING DOOR FROM MBR + 2 BR'S
    • Level: Second
    Office
    • Description: FOYER, ENTRANCE LEVEL OFFICE OR BEDROOM, ENTRANCE TO THE GARAGE FROM THE UNIT FAMILYROOM
    • Level: First
    Heating
    • Forced Air
    Cooling
    • Central Air
    Appliances
    • Included: Convection Oven, Dishwasher, Dryer, Refrigerator, Washer, Gas Water Heater
    Features
    • Eat-in Kitchen, Entrance Foyer, Master Downstairs, Pantry, First Floor Bedroom, Primary Bathroom
    • Flooring: Hardwood
    • Basement: Finished,Full
    • Attic: None
    • Common walls with other units/homes: 1 Common Wall
    Interior area
    • Total structure area: 3,275
    • Total interior livable area: 3,275 sqft

    Property

    Parking
    • Parking features: Assigned, Attached, Detached, Driveway, Garage, Off Street, Private, Storage
    • Has uncovered spaces: Yes
    Features
    • Levels: Multi/Split
    • Patio & porch: Deck, Patio
    • Exterior features: Private Entrance, Mailbox
    • Fencing: Back Yard,Fenced
    Lot
    • Size: 2,832 Square Feet
    • Dimensions: 32 x 100
    • Features: Near Public Transit, Near School, Near Shops
    Details
    • Parcel number: 059470033
    • Zoning: R5

    Construction

    Type & style
    • Home type: MultiFamily
    • Property subtype: Duplex, Multi Family
    • Attached to another structure: Yes
    Materials
    • Brick, Stucco
    Condition
    • Year built: 1975

    Utilities & green energy

    • Gas: Separate Gas Meters: 2
    • Sewer: Public Sewer
    • Water: Public
    • Utilities for property: Trash Collection Public

    Community & HOA

    Community
    • Features: Fitness Center
    HOA
    • Has HOA: No
    • Amenities included: Park
    Location
    • Region: Bayside

    Financial & listing details

    • Price per square foot: $474/sqft
    • Tax assessed value: $1,693,000
    • Annual tax amount: $15,081
    • Date on market: 11/21/2024
    • Listing agreement: Exclusive Right To Lease
    • Tenant pays: Electricity, Gas, Heat

    Price history

    DateEventPrice
    10/23/2024Sold$1,552,500-7.3%$474/sqft
    Source: OneKey® MLS as distributed by MLS GRID #L3555683 Report a problem
    8/28/2024Pending sale$1,675,000$511/sqft
    Source: OneKey® MLS as distributed by MLS GRID #3555683 Report a problem
    12/2/2023Listed for sale$1,675,000$511/sqft
    Source: OneKey® MLS as distributed by MLS GRID #3519351 Report a problem
    12/1/2023Listing removed--
    Source: OneKey® MLS as distributed by MLS GRID #3485617 Report a problem
    6/16/2023Listed for sale$1,675,000$511/sqft
    Source: OneKey® MLS as distributed by MLS GRID #3485617 Report a problem

    Public tax history

    YearProperty taxesTax assessment
    2025-- $101,580 +11.5%
    2024-- $91,140 -9%
    2023-- $100,200 +4.7%
    2022-- $95,700 +14.4%
    2021-- $83,640 -5.2%
    2020$14,717 +6%$88,200 +0.3%
    2019$13,884 +7.3%$87,960 +42.1%
    2018$12,945 +8.8%$61,882 +6%
    2017$11,901 -3.2%$58,380 -7.1%
    2016$12,294 $62,870 +2.2%
    2015$12,294 +62.1%$61,543 +6%
    2014$7,582 $58,060 +5.5%
    2013-- $55,020 -0.9%
    2012-- $55,534 +6%
    2011-- $52,392 +2.2%
    2010-- $51,286 +6%
    2009-- $48,384 +2.7%
    2008-- $47,116
    Find assessor info on the county website

    Neighborhood: Bayside

    Nearby schools

    GreatSchools rating
    Schools provided by the listing agent
    • Elementary: Ps 169 Bay Terrace
    • Middle: Bell Academy
    • High: Bayside High School

    Source: OneKey® MLS as distributed by MLS GRID. This data may not be complete. We recommend contacting the local school district to confirm school assignments for this home.