Welcome to 1557 48th St, a bright and beautifully updated home offering the rare combination of modern design, generous space, and a prime position in coveted East Sacramento! Step into a light-filled living room featuring soaring high ceilings, expansive windows framing beautiful backyard views, and brand-new Luxury Vinyl Plank (LVP) flooring. The open-concept layout flows effortlessly into a spacious kitchen equipped with rich cabinetry, stainless steel appliances, granite countertops, bar seating, and a dedicated dining space. Sliding glass doors lead out to the patio and large backyard with mature landscaping offering shade and privacy. The upper level features brand-new berber carpet, a full guest bath in the hallway, and three comfortable bedrooms, including a spacious primary suite with an en-suite bathroom with dual sinks and a walk-in closet. The attached 2-car garage provides ample parking and extra storage - a rare find for East Sac! This home is move-in ready with fresh interior paint and offering peace of mind with a brand new roof, brand new water heater, and a Section I pest clearance! All of this is situated just moments from iconic tree-lined streets, local coffee shops, McKinley Park, UC Davis Medical Center, and top neighborhood amenities.
Closed
$925,000
1557 48th St, Sacramento, CA 95819
3beds
1,740sqft
Single Family Residence
Built in 2006
5,998 Square Feet Lot
$924,500 Zestimate®
$532/sqft
$3,326 Estimated rent
Home value
$924,500
$841,000 - $1.01M
$3,326/mo
Zestimate® history
Owner options
List your home for rent
$3,326/mo
Rent Zestimate®
Find your next renter with Zillow Rental Manager. Plus, with online applications, you can quickly screen prospective tenants – for free.
$3,326/mo
Rent Zestimate®
Refinance and save
$6,288/mo
Est. payment
Refinancing to a lower rate could help reduce your monthly payments and save thousands over the life of the loan.
$6,288/mo
Est. payment
Explore your selling options
Work with a Zillow partner agent
Leverage their expertise and Zillow's premium Showcase listings to get your home seen by more buyers.
Get startedList with your own agent
Get your home in front of millions of buyers by listing it on Zillow.
Learn how to do itSell it yourself
Take full control of how buyers see your home on Zillow by listing For Sale by Owner (FSBO).
List your homeWhat's special
Brand new roofModern designSpacious primary suiteOpen-concept layoutFresh interior paintRich cabinetrySoaring high ceilings
Zillow last checked:
Listing updated:
Listed by:
Beth Christensen DRE #01237439 916-800-4343,
Dunnigan, REALTORS
Bought with:
John Byers, DRE #01935458
Coldwell Banker Realty
Source: MetroList Services of CA,MLS#: 226105247Originating MLS: MetroList Services, Inc.
Facts & features
Interior
Bedrooms & bathrooms
- Bedrooms: 3
- Bathrooms: 3
- Full bathrooms: 2
- Partial bathrooms: 1
Primary bathroom
- Features: Double Vanity, Tub w/Shower Over, Walk-In Closet(s), Window
Dining room
- Features: Dining/Family Combo
Kitchen
- Features: Pantry Closet, Granite Counters
Heating
- Central
Cooling
- Ceiling Fan(s), Central Air
Appliances
- Included: Free-Standing Gas Range, Free-Standing Refrigerator, Dishwasher, Disposal, Microwave
- Laundry: Inside Room
Features
- Flooring: Carpet, Tile, Luxury Vinyl Plank
- Has fireplace: No
Interior area
- Total structure area: 0
- Total interior livable area: 1,740 sqft
Property
Parking
- Total spaces: 2
- Parking features: Attached, Garage Door Opener, Garage Faces Front, Driveway
- Attached garage spaces: 2
- Has uncovered spaces: Yes
Features
- Fencing: Back Yard
Lot
- Size: 5,998 Square Feet
- Dimensions: 40' x 147'
- Features: Shape Regular
Details
- Parcel number: 00804250230000
- Zoning: R-1
- Special conditions: Standard
Construction
Type & style
- Home type: SingleFamily
- Property subtype: Single Family Residence
Materials
- Wood
- Foundation: Raised
- Roof: Composition
Condition
- Year built: 2006
Utilities & green energy
- Electric: 220 Volts
- Sewer: Public Sewer
- Water: Public, Meter on Site
- Utilities for property: Electric, Sewer In & Connected, Internet Available, Natural Gas Connected
Community & HOA
Location
- Region: Sacramento
Financial & listing details
- Price per square foot: $532/sqft
- Tax assessed value: $314,304
- Date on market: 8/20/2026
Price history
| Date | Event | Price |
|---|---|---|
| 9/11/2026 | Sold | $925,000+2.9%$532/sqft |
Source: MetroList Services of CA #226105247 Report a problem | ||
| 8/25/2026 | Pending sale | $899,000$517/sqft |
Source: MetroList Services of CA #226105247 Report a problem | ||
| 8/20/2026 | Listed for sale | $899,000$517/sqft |
Source: MetroList Services of CA #226105247 Report a problem | ||
| 9/10/2019 | Listing removed | $2,875$2/sqft |
Source: Chris Little Real Estate Services Report a problem | ||
| 8/30/2019 | Listed for rent | $2,875$2/sqft |
Source: Chris Little Real Estate Services Report a problem | ||
Public tax history
| Year | Property taxes | Tax assessment |
|---|---|---|
| 2026 | -- | $314,304 +2% |
| 2025 | $3,697 +1.4% | $308,142 +2% |
| 2024 | $3,645 +2.4% | $302,101 +2% |
| 2023 | $3,559 +1.7% | $296,179 +2% |
| 2022 | $3,499 +5% | $290,373 +2% |
| 2021 | $3,333 -0.8% | $284,681 +1% |
| 2020 | $3,361 +2.2% | $281,762 +2% |
| 2019 | $3,290 +2.7% | $276,238 +2% |
| 2018 | $3,204 +1.4% | $270,822 +2% |
| 2017 | $3,160 +2.7% | $265,513 +2% |
| 2016 | $3,076 +4.3% | $260,308 +1.5% |
| 2015 | $2,949 | $256,399 +2% |
| 2014 | $2,949 | $251,378 +0.5% |
| 2013 | -- | $250,243 +2% |
| 2012 | -- | $245,338 +2% |
| 2011 | -- | $240,529 +0.8% |
| 2010 | -- | $238,732 +1.8% |
| 2008 | -- | $234,610 +2% |
| 2007 | -- | $230,010 +140.8% |
| 2006 | -- | $95,500 +162.2% |
| 2005 | -- | $36,423 -56% |
| 2004 | -- | $82,847 +1.9% |
| 2003 | -- | $81,330 +2% |
| 2002 | -- | $79,736 +2% |
| 2001 | -- | $78,174 +2% |
| 2000 | -- | $76,642 |
Find assessor info on the county website
Neighborhood: East Sacramento
Nearby homes
- $631,2003 bd1 ba1k sqft1561 48th St, Sacramento, CA 95819Off Market
- $902,8002 bd1 ba1.7k sqft1553 48th St, Sacramento, CA 95819Off Market

- $760,6002 bd2 ba1.1k sqft1565 48th St, Sacramento, CA 95819Off Market
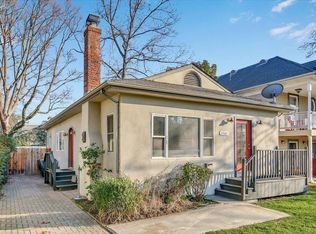
- $--2 bd1 ba1.2k sqft1549 48th St #0, Sacramento, CA 95819Off Market

- $--2 bd1 ba1.2k sqft1549 48th St #A, Sacramento, CA 95819Off Market
- $891,700-- bd-- ba-- sqft1549 48th St, Sacramento, CA 95819Off Market
- $607,0003 bd1 ba1k sqft4833 P St, Sacramento, CA 95819Off Market
- $1,322,6004 bd3 ba2.6k sqft1569 48th St, Sacramento, CA 95819Off Market
Nearby schools
GreatSchools rating
- 10/10Caleb Greenwood Elementary SchoolGrades: K-6Distance: 1.4 mi
- 4/10Omoja International AcademyGrades: 7-12Distance: 0.4 mi
- 3/10Hiram W. Johnson High SchoolGrades: 9-12Distance: 1.8 mi
Get a cash offer in 3 minutes
Find out how much your home could sell for in as little as 3 minutes with a no-obligation cash offer.
Estimated market value
$924,500
Get a cash offer in 3 minutes
Find out how much your home could sell for in as little as 3 minutes with a no-obligation cash offer.
Estimated market value
$924,500
