Skip main navigation
Sold for $1,831,500
  • Listed by: Berkshire Hathaway HomeServices California Properties • Peter Au • Contact: 949-838-5800
    Bought with: Frontier Realty Inc
    $1,831,500

    1557 Amberleaf, Costa Mesa, CA 92626

    5beds
    2,993sqft
    Single Family Residence
    Built in 2002
    4,889 Square Feet Lot
    $2,052,200 Zestimate®
    $612/sqft
    $6,460 Estimated rent

    Home value

    $2,052,200

    $1.93M - $2.18M

    $6,460/mo

    Zestimate® history
    Loading
    Loading...

    Owner options

    List your home for rent

    $6,460/mo

    Rent Zestimate®

    Find your next renter with Zillow Rental Manager. Plus, with online applications, you can quickly screen prospective tenants – for free.

    Learn more

    $6,460/mo

    Rent Zestimate®

    Refinance and save

    $11,570/mo

    Est. payment

    Refinancing to a lower rate could help reduce your monthly payments and save thousands over the life of the loan.

    See today's rates

    $11,570/mo

    Est. payment

    Explore your selling options

    Work with a Zillow partner agent

    Leverage their expertise and Zillow's premium Showcase listings to get your home seen by more buyers.

    Get started

    List with your own agent

    Get your home in front of millions of buyers by listing it on Zillow.

    Learn how to do it

    Sell it yourself

    Take full control of how buyers see your home on Zillow by listing For Sale by Owner (FSBO).

    List your home

    What's special

    Dedicated office nookExpansive family roomDesignated breakfast areaAttractive paversCrown moldingArtificial turfJohn wayne airport
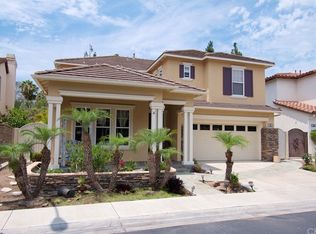
    Welcome home to 1557 Amberleaf! This stunning home is located in the heart of Mesa Verde in the Mesa Verde Collection neighborhood. With nearly 3,000 sqft of living space, this home features 5 well appointed bedrooms, 3 bathrooms, dedicated office nook, chef’s kitchen, main floor bedroom, and a 3 car tandem garage. Upon entry, you are greeted by an inviting and open living and dining area which effortlessly leads you into the expansive great room, where you will find a tastefully updated kitchen with stainless steel appliances, double oven, 5 burner stove, a built-in wine fridge, and a large island where friends and family can gather. The expansive family room features a designated breakfast area, cozy gas burning fireplace, entertainment niche, and it leads out into a private patio, perfect for relaxation and entertaining. Upstairs you will find a luxurious primary suite with a bright and spacious en-suite bathroom with dual vanity, large walk-in shower, soaking tub, and dual walk-in closets. 3 additional bedrooms, and a laundry room completes the 2nd floor. As you explore Amberleaf, you will find decorator touches throughout; white plantation shutters, beautiful laminate floors, custom paint, crown molding, 6” custom baseboards, and custom built-ins for ample storage. The exterior boasts low maintenance landscaping with artificial turf, water conserving plants, and attractive pavers. The backyard is a true retreat, featuring a soothing water feature, stone BBQ area, and plenty of space to lounge and relax. Amberleaf is conveniently located near the community pool, within walking distance of grocery stores, many dining options, and minutes away from shopping, entertainment and golf. Located just minutes from South Coast Plaza, John Wayne Airport, and Newport Beach. This home truly has it all, and it will not last!

    Zillow last checked:

    Listing updated:

    Listed by:

    Peter Au DRE #01935667 949-838-5800,

    Berkshire Hathaway HomeServices California Properties

    Bought with:

    Chi Lan Dang, DRE #02122316

    Frontier Realty Inc

    Source: CRMLS,MLS#: PW23201951MLS LogoOriginating MLS: California Regional MLS

    Facts & features

    Interior

    Bedrooms & bathrooms
    • Bedrooms: 5
    • Bathrooms: 3
    • Full bathrooms: 3
    • Main level bathrooms: 1
    • Main level bedrooms: 1
    Rooms
    • Room types: Bedroom, Family Room, Great Room, Kitchen, Laundry, Living Room, Primary Bathroom, Primary Bedroom, Other, Pantry, Dining Room
    Primary bedroom
    • Features: Primary Suite
    Bedroom
    • Features: Bedroom on Main Level
    Bathroom
    • Features: Bathtub, Dual Sinks, Granite Counters, Remodeled, Soaking Tub, Separate Shower, Tub Shower, Vanity, Walk-In Shower
    Kitchen
    • Features: Granite Counters, Kitchen Island, Kitchen/Family Room Combo, Updated Kitchen, Walk-In Pantry
    Other
    • Features: Walk-In Closet(s)
    Pantry
    • Features: Walk-In Pantry
    Heating
    • Central
    Cooling
    • Central Air
    Appliances
    • Included: Double Oven, Dishwasher, Gas Cooktop, Gas Oven, Microwave, Refrigerator, Range Hood, Water Purifier, Dryer, Washer
    • Laundry: Washer Hookup, Gas Dryer Hookup, Laundry Room, Upper Level
    Features
    • Breakfast Bar, Built-in Features, Breakfast Area, Ceiling Fan(s), Crown Molding, Separate/Formal Dining Room, Granite Counters, Pantry, Recessed Lighting, Storage, Bedroom on Main Level, Primary Suite, Walk-In Pantry, Walk-In Closet(s)
    • Flooring: Laminate
    • Windows: Double Pane Windows, Plantation Shutters
    • Has fireplace: Yes
    • Fireplace features: Family Room, Gas
    • Common walls with other units/homes: No Common Walls
    Interior area
    • Total interior livable area: 2,993 sqft

    Property

    Parking
    • Total spaces: 3
    • Parking features: Door-Multi, Driveway Level, Driveway, Garage, Garage Door Opener
    • Attached garage spaces: 3
    Features
    • Levels: Two
    • Stories: 2
    • Entry location: Ground
    • Patio & porch: Stone
    • Pool features: Community, Association
    • Has spa: Yes
    • Spa features: Association, Community
    • Fencing: Block
    • Has view: Yes
    • View description: Neighborhood
    Lot
    • Size: 4,889 Square Feet
    • Features: 0-1 Unit/Acre, Back Yard, Front Yard, Sprinklers In Rear, Sprinklers In Front, Rectangular Lot, Sprinklers Timer, Yard
    Details
    • Parcel number: 42008109
    • Special conditions: Standard

    Construction

    Type & style
    • Home type: SingleFamily
    • Architectural style: Traditional
    • Property subtype: Single Family Residence
    Materials
    • Stucco
    • Foundation: Slab
    • Roof: Flat Tile
    Condition
    • Updated/Remodeled,Turnkey
    • New construction: No
    • Year built: 2002

    Utilities & green energy

    • Sewer: Public Sewer
    • Water: Public
    • Utilities for property: Cable Connected, Electricity Connected, Natural Gas Connected, Sewer Connected, Water Connected

    Community & HOA

    Community
    • Features: Curbs, Park, Storm Drain(s), Street Lights, Suburban, Sidewalks, Pool
    • Security: Prewired, Carbon Monoxide Detector(s), Smoke Detector(s)
    • Subdivision: Mesa Verde Collection (Mvco)
    HOA
    • Has HOA: Yes
    • Amenities included: Maintenance Grounds, Barbecue, Playground, Pool, Spa/Hot Tub
    • HOA fee: $170 monthly
    • HOA name: Mesa Verde Collection
    • HOA phone: 408-913-1082
    Location
    • Region: Costa Mesa

    Financial & listing details

    • Price per square foot: $612/sqft
    • Tax assessed value: $1,868,130
    • Annual tax amount: $20,762
    • Date on market: 11/8/2023
    • Cumulative days on market: 122 days
    • Listing terms: Cash,Conventional
    • Road surface type: Paved

    Price history

    DateEventPrice
    4/16/2024Sold$1,831,500-2.3%$612/sqft
    Source: CRMLS #PW23201951 Report a problem
    4/2/2024Pending sale$1,875,000$626/sqft
    Source: CRMLS #PW23201951 Report a problem
    3/25/2024Contingent$1,875,000$626/sqft
    Source: CRMLS #PW23201951 Report a problem
    1/2/2024Listed for sale$1,875,000+87.5%$626/sqft
    Source: CRMLS #PW23201951 Report a problem
    11/4/2019Sold$999,999$334/sqft
    Source: Agent Provided Report a problem
    9/10/2018Sold$999,9990%$334/sqft
    Source: Agent Provided Report a problem
    9/20/2017Sold$1,000,000+0%$334/sqft
    Source: CRMLS #LG17190428 Report a problem
    8/22/2017Pending sale$999,999$334/sqft
    Source: First Team Estates #LG17190428 Report a problem
    8/17/2017Listed for sale$999,999+34.2%$334/sqft
    Source: First Team Estates #LG17190428 Report a problem
    8/3/2012Sold$745,000-1.3%$249/sqft
    Source: Public Record Report a problem
    6/25/2012Price change--
    Source: NewVentures #S699646 Report a problem
    6/1/2012Price change$755,000-3.8%$252/sqft
    Source: NewVentures #S699646 Report a problem
    5/16/2012Price change$785,000-1.8%$262/sqft
    Source: NewVentures #S699646 Report a problem
    4/21/2012Price change$799,000-3.6%$267/sqft
    Source: NewVentures #S688125 Report a problem
    4/17/2012Price change--
    Source: NewVentures #S688125 Report a problem
    4/5/2012Price change$829,000$277/sqft
    Source: Sharp Homes #S688125 Report a problem
    4/4/2012Price change--
    Source: NewVentures #S688125 Report a problem
    2/16/2012Listed for sale$829,000+9.8%$277/sqft
    Source: Sharp Homes #S688125 Report a problem
    6/23/2009Sold$755,000-12.2%$252/sqft
    Source: Public Record Report a problem
    8/18/2008Sold$860,200+33.4%$287/sqft
    Source: Public Record Report a problem
    2/25/2003Sold$645,000+13.9%$216/sqft
    Source: Public Record Report a problem
    9/12/2001Sold$566,500$189/sqft
    Source: Public Record Report a problem

    Public tax history

    YearProperty taxesTax assessment
    2025$20,762 +61.6%$1,868,130 +67.5%
    2024$12,848 +3.8%$1,115,513 +2%
    2023$12,375 +3%$1,093,641 +2%
    2022$12,020 +2.7%$1,072,198 +2%
    2021$11,699 +1.1%$1,051,175 +1%
    2020$11,572 $1,040,397 +2%
    2019$11,572 +2.2%$1,019,998 +2%
    2018$11,326 +27.2%$999,999 +26.5%
    2017$8,907 $790,473 +2%
    2016$8,907 +2.2%$774,974 +1.5%
    2015$8,713 +3.3%$763,334 +2%
    2014$8,430 $748,382 +0.5%
    2013-- $745,000 -3%
    2012-- $768,273 +2%
    2011-- $753,209
    2010-- $753,209 -3.4%
    2009-- $780,000 +9.7%
    2008-- $711,201 +2%
    2007-- $697,256 +2%
    2006-- $683,585 +2%
    2005-- $670,182 +2%
    2004-- $657,042 +13.8%
    2003-- $577,499 +2%
    2002-- $566,176
    Find assessor info on the county website

    Neighborhood: 92626

    Nearby schools

    GreatSchools rating
    Schools provided by the listing agent
    • Elementary: Adams
    • Middle: Tewinkle
    • High: Estancia

    Source: CRMLS. This data may not be complete. We recommend contacting the local school district to confirm school assignments for this home.

    Get a cash offer in 3 minutes
    Find out how much your home could sell for in as little as 3 minutes with a no-obligation cash offer.
    Estimated market value
    $2,052,200
    Get a cash offer in 3 minutes
    Find out how much your home could sell for in as little as 3 minutes with a no-obligation cash offer.
    Estimated market value
    $2,052,200