This stunning rancher has the best of everything from a chef's dream kitchen, an entertainers paradise, a back yard oasis with a hot tub to top it off, 5 car garage sanctuary for all the toys. As you enter the home you are greeted by the open concept with the formal dining area to your right and the lovely fireplace in the living area that warms the soul. Split bedroom floorplan affords you privacy master bedroom and guest bedroom have separate entrances to the large cover back patio. The family room sets the mood for entertaining or just relaxing after a hard days work.
Sold
$691,000
1557 Antonio Ct, Pueblo, CO 81006
4beds
4,230sqft
Single Family Residence
Built in 2016
0.91 Acres Lot
$704,400 Zestimate®
$163/sqft
$3,480 Estimated rent
Home value
$704,400
$669,000 - $740,000
$3,480/mo
Zestimate® history
Owner options
List your home for rent
$3,480/mo
Rent Zestimate®
Find your next renter with Zillow Rental Manager. Plus, with online applications, you can quickly screen prospective tenants – for free.
$3,480/mo
Rent Zestimate®
Refinance and save
$4,032/mo
Est. payment
Refinancing to a lower rate could help reduce your monthly payments and save thousands over the life of the loan.
$4,032/mo
Est. payment
Explore your selling options
Work with a Zillow partner agent
Leverage their expertise and Zillow's premium Showcase listings to get your home seen by more buyers.
Get startedList with your own agent
Get your home in front of millions of buyers by listing it on Zillow.
Learn how to do itSell it yourself
Take full control of how buyers see your home on Zillow by listing For Sale by Owner (FSBO).
List your homeWhat's special
Lovely fireplaceHot tubMaster bedroomSplit bedroom floorplanGuest bedroomFormal dining area
Zillow last checked:
Listing updated:
Listed by:
Lorraine Glach 719-778-5432,
Keller Williams Performance Realty
Bought with:
Leslie Nazario, FA100091761
EXIT Realty DTC, Cherry Ck, P.P
Source: PAR,MLS#: 216549
Facts & features
Interior
Bedrooms & bathrooms
- Bedrooms: 4
- Bathrooms: 3
- Full bathrooms: 3
- Main level bedrooms: 3
Primary bedroom
- Level: Main
- Area: 255
- Dimensions: 17 x 15
Bedroom 2
- Level: Main
- Area: 156
- Dimensions: 12 x 13
Bedroom 3
- Level: Main
- Area: 156
- Dimensions: 12 x 13
Bedroom 4
- Level: Basement
- Area: 156
- Dimensions: 12 x 13
Dining room
- Level: Main
- Area: 168
- Dimensions: 12 x 14
Family room
- Level: Basement
- Area: 480
- Dimensions: 24 x 20
Kitchen
- Level: Main
- Area: 120
- Dimensions: 10 x 12
Living room
- Level: Main
- Area: 300
- Dimensions: 20 x 15
Features
- Wet Bar, Walk-In Closet(s), Walk-in Shower, Granite Counters, Hard Surface Counter Top
- Flooring: Hardwood, Tile
- Basement: Full,Partially Finished/Livable,Sump Pump
- Number of fireplaces: 2
Interior area
- Total structure area: 4,230
- Total interior livable area: 4,230 sqft
Property
Parking
- Total spaces: 4
- Parking features: RV Access/Parking, 4+ Car Garage Attached, Garage Door Opener
- Attached garage spaces: 5
- Covered spaces: 4
Features
- Patio & porch: Porch-Open-Front, Porch-Covered-Front, Porch-Covered-Rear
- Exterior features: Outdoor Lighting-Front
- Has spa: Yes
- Spa features: Hot Tub-Free Standing
- Fencing: Block Fence-Front
- Has view: Yes
- View description: Mountain(s)
Lot
- Size: 0.91 Acres
- Features: Cul-De-Sac, Irregular Lot, Sprinkler System-Front, Sprinkler System-Rear, Rock-Front, Rock-Rear, Trees-Rear
Details
- Additional structures: Shed(s)
- Parcel number: 1411014039
- Zoning: RA
- Special conditions: Standard
Construction
Type & style
- Home type: SingleFamily
- Architectural style: Ranch
- Property subtype: Single Family Residence
Condition
- Year built: 2016
Community & HOA
Community
- Security: Smoke Detector/CO, Security System Owned
- Subdivision: St Charles/Mesa
Location
- Region: Pueblo
Financial & listing details
- Price per square foot: $163/sqft
- Tax assessed value: $593,845
- Annual tax amount: $4,333
- Date on market: 9/29/2023
- Road surface type: Paved
Price history
| Date | Event | Price |
|---|---|---|
| 9/29/2023 | Sold | $691,000-6%$163/sqft |
Source:  PAR #216549 Report a problem PAR #216549 Report a problem | ||
| 9/6/2023 | Contingent | $735,000$174/sqft |
Source: PAR #216549 Report a problem | ||
| 8/29/2023 | Listed for sale | $735,000+101.3%$174/sqft |
Source: PAR #216549 Report a problem | ||
| 9/14/2016 | Sold | $365,050+15.6%$86/sqft |
Source: Agent Provided Report a problem | ||
| 6/29/2016 | Sold | $315,786$75/sqft |
Source: PAR #162166 Report a problem | ||
Public tax history
| Year | Property taxes | Tax assessment |
|---|---|---|
| 2025 | $4,275 -7.1% | $37,110 -17.1% |
| 2024 | $4,603 +7.6% | $44,780 -6.5% |
| 2023 | $4,280 -4.3% | $47,900 +16.7% |
| 2022 | $4,474 +36.5% | $41,030 -2.8% |
| 2021 | $3,277 +1.9% | $42,210 +36.8% |
| 2020 | $3,215 +15.9% | $30,853 +17.4% |
| 2018 | $2,773 | $26,275 |
| 2017 | $2,773 +826% | $26,275 +500.2% |
| 2016 | $299 | $4,378 +56.4% |
| 2015 | $299 +101.3% | $2,800 |
| 2014 | $149 -72.8% | $2,800 |
| 2013 | $548 -25.5% | $2,800 -45.5% |
| 2012 | $735 +1.4% | $5,136 |
| 2011 | $725 +3848% | $5,136 -23.9% |
| 2010 | $18 | $6,752 |
Find assessor info on the county website
Neighborhood: 81006
Nearby homes
- $226,7003 bd1 ba1k sqft27667 South Rd, Pueblo, CO 81006Off Market
- $544,0003 bd2 ba1.9k sqft1551 Antonio Ct, Pueblo, CO 81006Off Market
- $386,8004 bd1 ba2.1k sqft27541 South Rd, Pueblo, CO 81006Off Market
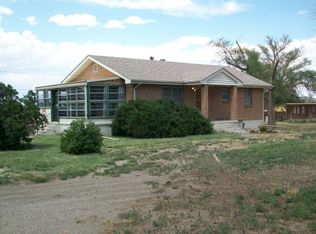
- $642,5003 bd3 ba2.2k sqft1558 Antonio Ct, Pueblo, CO 81006Off Market
- $315,1003 bd2 ba1.5k sqft27811 South Rd, Pueblo, CO 81006Off Market
- $650,6003 bd3 ba2.1k sqft1554 Antonio Ct, Pueblo, CO 81006Off Market
- $480,6003 bd3 ba1.9k sqft1556 Antonio Ct, Pueblo, CO 81006Off Market
- $572,9003 bd2 ba1.9k sqft1542 Alana Ln, Pueblo, CO 81006Off Market
Nearby schools
GreatSchools rating
- 3/10South Mesa Elementary SchoolGrades: PK-5Distance: 1.2 mi
- 5/10Pleasant View Middle SchoolGrades: 6-8Distance: 2 mi
- 5/10Pueblo County High SchoolGrades: 9-12Distance: 3.5 mi
Schools provided by the listing agent
- District: 70
Source: PAR. This data may not be complete. We recommend contacting the local school district to confirm school assignments for this home.


Get pre-qualified for a loan
At Zillow Home Loans, we can pre-qualify you in as little as 5 minutes with no impact to your credit score.An equal housing lender. NMLS #10287.
- Colorado
- Pueblo County
- Pueblo
- 81006
- 1557 Antonio Ct
Nearby cities
Nearby neighborhoods
Nearby zip codes
Other Pueblo Topics
