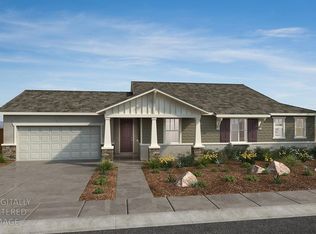
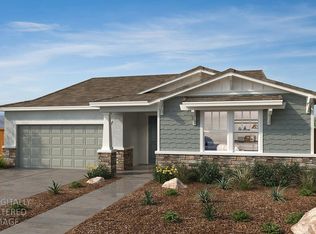
Under Construction, this French cottage-style single-story homes features 9-ft. ceilings, and a wide entry hallway create a bright, welcoming feel. The open great room flows into a well-appointed kitchen with a walk-in pantry and optional central island. Additional highlights include a dedicated laundry room and a spacious storage closet with the option to add a guest powder bath. The primary suite offers a generous walk-in closet for ample storage. Built with efficiency in mind, this home features WaterSense® fixtures, Low-E windows, a smart thermostat, an electric water heater, and a Whirlpool® appliance package. Personalize with your choice of cabinetry, countertops, flooring and bath options. located near future parks and schools. Enjoy convenient access to downtown, Hwy. 99, Modesto, and Turlock, as well as nearby shopping, dining, and entertainment. Local parks and iconic destinations like Yosemite National Park offer endless options for outdoor recreation.
Pending
$507,990
1557 Apiary Way, Hughson, CA 95326
4beds
2,161sqft
Single Family Residence
Built in ----
5,248 Square Feet Lot
$510,400 Zestimate®
$235/sqft
$59/mo HOA
What's special
Low-e windowsSmart thermostatElectric water heaterOpen great roomSpacious storage closetWell-appointed kitchenDedicated laundry room
- 159 days
- 9
- 0
Likely to sell faster than
Zillow last checked:
Listing updated:
Listed by:
Lisa Celestino DRE #01516500 707-720-6165,
KB HOME Sales-Northern California Inc
Source: MetroList Services of CA,MLS#: 226049423Originating MLS: MetroList Services, Inc.
Facts & features
Interior
Bedrooms & bathrooms
- Bedrooms: 4
- Bathrooms: 2
- Full bathrooms: 2
Dining room
- Features: Dining/Family Combo
Kitchen
- Features: Pantry Closet
Heating
- Central
Cooling
- Central Air
Appliances
- Laundry: Inside Room
Features
- Flooring: See Remarks
- Has fireplace: No
Interior area
- Total structure area: 0
- Total interior livable area: 2,161 sqft
Property
Parking
- Total spaces: 2
- Parking features: Attached
- Attached garage spaces: 2
Features
- Levels: One
- Stories: 1
Lot
- Size: 5,248 Square Feet
- Features: Other
Details
- Parcel number: 018100003000
- Zoning: Residential
- Special conditions: Standard
Construction
Type & style
- Home type: SingleFamily
- Property subtype: Single Family Residence
Materials
- Stucco, Wood
- Foundation: Concrete, Slab
- Roof: Tile
Condition
- New construction: Yes
Utilities & green energy
- Electric: 220 Volts
- Sewer: Public Sewer
- Water: Public
- Utilities for property: Public
Community & HOA
HOA
- Has HOA: Yes
- Amenities included: None
- Services included: Other
- HOA fee: $59 monthly
Location
- Region: Hughson
Financial & listing details
- Price per square foot: $235/sqft
- Tax assessed value: $120,129
- Price range: $508K - $508K
- Date on market: 4/21/2026
Estimated market value
$510,400
$485,000 - $536,000
$2,883/mo
Price history
| Date | Event | Price |
|---|---|---|
| 9/21/2026 | Sold | $562,500+10.7%$260/sqft |
Source: Public Record Report a problem | ||
| 4/25/2026 | Pending sale | $507,990$235/sqft |
Source: MetroList Services of CA #226049423 Report a problem | ||
| 4/21/2026 | Listed for sale | $507,990$235/sqft |
Source: MetroList Services of CA #226049423 Report a problem | ||
Public tax history
| Year | Property taxes | Tax assessment |
|---|---|---|
| 2026 | -- | $120,129 +35.1% |
| 2025 | $1,010 -16.8% | $88,950 -20.4% |
| 2024 | $1,214 | $111,795 |
Find assessor info on the county website
Monthly payment
Est. payment
Payment breakdown
Explore the cost of this home by adjusting the details. Changes won't be saved.Climate risks
Neighborhood: 95326

Similar homes
- $487,9904 bd2 ba2.1k sqft6062 Flamekist Ln, Hughson, CA 95326New Construction
 MLS ID #226115382, Lisa Celestino. MetroList Services of CA
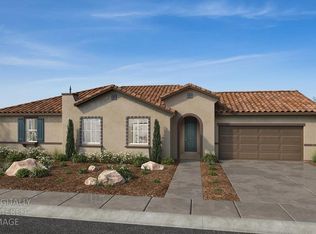
 - $489,9904 bd2 ba1.9k sqft6058 Flamekist Ln, Hughson, CA 95326New Construction
 MLS ID #226115381, Lisa Celestino. MetroList Services of CA
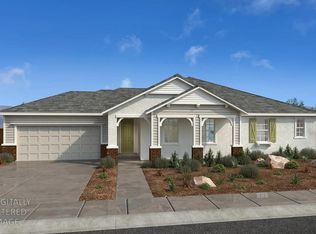
 - $554,9904 bd2 ba2.1k sqft1624 Apiary Way, Hughson, CA 95326New Construction
 MLS ID #226035817, Lisa Celestino. MetroList Services of CA
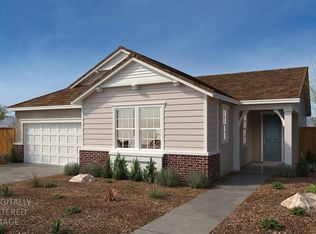
 - $553,9903 bd2 ba2.1k sqft6129 Honey Haven Ln, Hughson, CA 95326New Construction
 MLS ID #226098020, Lisa Celestino. MetroList Services of CA
Local buyer's agents are ready to help
