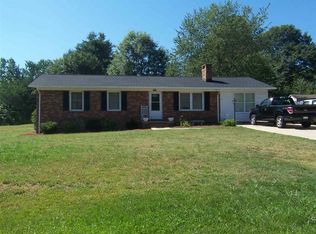
Charming 3-Bedroom Home in an Established Neighborhood
Welcome home to this charming 3-bedroom, 1-bath home nestled in a well-established neighborhood. Featuring hardwood floors in the bedrooms and vinyl wood flooring in the bright and sunny living room. This home offers warmth, character, and timeless appeal. It's just the right size if you like some elbow room but prefer not to have a massive home to clean every weekend.
Enjoy a spacious, fully fenced backyard that's perfect for kids, pets, gardening, or entertaining family and friends. The mature neighborhood provides a welcoming atmosphere with established trees and a sense of community.
Whether you're a first-time homebuyer, looking to downsize, or searching for an investment opportunity, this home offers comfort, convenience, and plenty of potential. The current owner shared that their utility bills were VERY affordale.
The home has a heat pump for central heat and air. There is also a BONUS room that should fit a POOL TABLE and could be used for home schooling, playroom, office or whatever you may need. The wall unit in the bonus room both heats and cools.
HIGHLIGHTS:
New roof in 2024
New dishwasher July 2025
3 bedrooms
1 full bathroom
Bonus room/home school space/playroom/Arts & Crafts space
Hardwood floors
Fully fenced backyard
Established, desirable neighborhood
Great opportunity for homeowners or investors
Buyer agents welcome!
Schedule your showing today and see all this inviting home has to offer!
BUYER AGENTS are welcome and appreciated!
Closed
Zillow last checked:
Listing updated:
Bought with:
Jennifer Friedman
Giving Tree Realty
Source: Canopy MLS as distributed by MLS GRID,MLS#: 4404443
Price history
| Date | Event | Price |
|---|---|---|
| 9/9/2026 | Sold | $182,150-5.4%$137/sqft |
Source:  Canopy MLS as distributed by MLS GRID #4404443 Report a problem Canopy MLS as distributed by MLS GRID #4404443 Report a problem | ||
| 7/15/2026 | Listed for sale | $192,500+160.1%$145/sqft |
Source: Canopy MLS as distributed by MLS GRID #4404443 Report a problem | ||
| 10/28/2015 | Sold | $74,000$56/sqft |
Source: Public Record Report a problem | ||
Get a cash offer in 3 minutes
Find out how much your home could sell for in as little as 3 minutes with a no-obligation cash offer.
Estimated market value
$181,500
