Skip main navigation
Sold for $550,000
  • $550,000

    1557 Bretts Way, Pottstown, PA 19465

    5beds
    2,481sqft
    Single Family Residence
    Built in 1991
    2.1 Acres Lot
    $643,600 Zestimate®
    $222/sqft
    $3,794 Estimated rent

    Home value

    $643,600

    $611,000 - $676,000

    $3,794/mo

    Zestimate® history
    Loading
    Loading...

    Owner options

    List your home for rent

    $3,794/mo

    Rent Zestimate®

    Find your next renter with Zillow Rental Manager. Plus, with online applications, you can quickly screen prospective tenants – for free.

    Learn more

    $3,794/mo

    Rent Zestimate®

    Refinance and save

    $3,525/mo

    Est. payment

    Refinancing to a lower rate could help reduce your monthly payments and save thousands over the life of the loan.

    See today's rates

    $3,525/mo

    Est. payment

    Explore your selling options

    Work with a Zillow partner agent

    Leverage their expertise and Zillow's premium Showcase listings to get your home seen by more buyers.

    Get started

    List with your own agent

    Get your home in front of millions of buyers by listing it on Zillow.

    Learn how to do it

    Sell it yourself

    Take full control of how buyers see your home on Zillow by listing For Sale by Owner (FSBO).

    List your home

    What's special

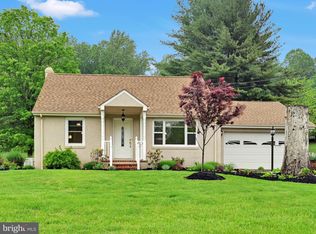
    Welcome to 1557 Bretts Way. This custom built contemporary style home sits on 2.1 wooded acres. Located on a private lane, this property gives you privacy. This home has many of the features you are looking for. The mature landscaping offers lots of spring flowers. This could be a 4 or 5 bedroom home. There is a heated 2 car garage. The main level offers 3 nice sized bedrooms, and an eat-in-kitchen with a custom-made built in table that extends for your convenience. The owner was a very skilled wood craftsman, and his skills are evident throughout this home. The formal dining room is a step down, with high ceilings and large windows. The living room has vaulted ceilings and a huge window overlooking the hills of Chester County. From the living room, you can access the screened in porch or the deck with a hidden sunken clawfoot tub. The upper level is currently used as a family room, and a bedroom, however, the family room could be used as a second bedroom suite, with 3 season porch. The main bedroom is on the main level, this room has lots of natural light and a full bath with skylight. Also, for your convenience, on the main level is the laundry. There is a full basement with an access door to the front yard. There is newer carpeting in the living room and dining room. and geothermal heating. You really have to see it for yourself. Make your appointment today!

    Zillow last checked:

    Listing updated:

    Listed by:

    Regina McLaughlin Williams 610-935-3200,

    RE/MAX Main Line-Kimberton

    Bought with:

    Sue Cusumano, RS322943

    Freestyle Real Estate LLC

    Source: Bright MLS,MLS#: PACT2063398MLS Logo

    Facts & features

    Interior

    Bedrooms & bathrooms
    • Bedrooms: 5
    • Bathrooms: 3
    • Full bathrooms: 2
    • 1/2 bathrooms: 1
    • Main level bathrooms: 2
    • Main level bedrooms: 3
    Basement
    • Area: 0
    Heating
    • Other, Oil, Geothermal
    Cooling
    • Central Air, Electric
    Appliances
    • Included: Electric Water Heater
    • Laundry: Main Level
    Features
    • Basement: Full
    • Has fireplace: No
    Interior area
    • Total structure area: 2,481
    • Total interior livable area: 2,481 sqft
    • Finished area above ground: 2,481
    • Finished area below ground: 0

    Property

    Parking
    • Total spaces: 2
    • Parking features: Storage, Oversized, Garage Faces Side, Driveway, Detached
    • Garage spaces: 2
    • Has uncovered spaces: Yes
    Accessibility
    • Accessibility features: None
    Features
    • Levels: Two
    • Stories: 2
    • Pool features: None
    Lot
    • Size: 2.10 Acres
    Details
    • Additional structures: Above Grade, Below Grade
    • Parcel number: 1702 0142.01C0
    • Zoning: RES
    • Special conditions: Standard

    Construction

    Type & style
    • Home type: SingleFamily
    • Architectural style: Contemporary
    • Property subtype: Single Family Residence
    Materials
    • Vinyl Siding, Aluminum Siding
    • Foundation: Concrete Perimeter
    Condition
    • New construction: No
    • Year built: 1991

    Utilities & green energy

    • Sewer: On Site Septic
    • Water: Well

    Community & neighborhood

    Location
    • Region: Pottstown
    • Subdivision: None Available
    • Municipality: NORTH COVENTRY TWP

    Other

    Other facts
    • Listing agreement: Exclusive Right To Sell
    • Ownership: Fee Simple

    Price history

    DateEventPrice
    5/22/2024Sold$550,000$222/sqft
    Source: Bright MLS #PACT2063398 Report a problem
    5/3/2024Pending sale$550,000$222/sqft
    Source: Bright MLS #PACT2063398 Report a problem
    4/15/2024Contingent$550,000$222/sqft
    Source: Bright MLS #PACT2063398 Report a problem
    4/9/2024Listed for sale$550,000$222/sqft
    Source: Bright MLS #PACT2063398 Report a problem

    Public tax history

    YearProperty taxesTax assessment
    2025$7,720 +1.8%$175,150
    2024$7,585 +2.5%$175,150
    2023$7,401 +1.7%$175,150
    2022$7,279 +2.2%$175,150
    2021$7,124 +148.5%$175,150
    2020$2,867 -57.1%$175,150
    2019$6,683 +2.2%$175,150
    2018$6,537 +9900.3%$175,150
    2017$65 -98.8%$175,150
    2016$5,234 $175,150
    2015$5,234 $175,150
    2014$5,234 $175,150
    2013-- $175,150
    2012-- $175,150
    2011-- $175,150
    2010-- $175,150
    2009-- $175,150
    2008-- $175,150
    2007-- $175,150
    2006-- $175,150
    2005-- $175,150
    2004-- $175,150
    2003-- $175,150
    2000-- $175,150

    Find assessor info on the county website

    Neighborhood: 19465

    Nearby schools

    GreatSchools rating
    Schools provided by the listing agent
    • District: Owen J Roberts

    Source: Bright MLS. This data may not be complete. We recommend contacting the local school district to confirm school assignments for this home.

    Get a cash offer in 3 minutes
    Find out how much your home could sell for in as little as 3 minutes with a no-obligation cash offer.
    Estimated market value
    $643,600
    Get a cash offer in 3 minutes
    Find out how much your home could sell for in as little as 3 minutes with a no-obligation cash offer.
    Estimated market value
    $643,600