Welcome to this beautifully maintained 4-bedroom home located in the highly desirable Green Local School District. This home offers an inviting combination of modern updates and cozy living spaces. As you step inside, you'll notice the gorgeous newer hardwood flooring that flows in the first level. The expansive living room is perfect for entertaining or relaxing, while the formal dining room provides plenty of space for hosting family meals or can be easily converted into an additional living area or home office, depending on your needs.The remodeled kitchen is the heart of this home, featuring ample cabinet and counter space, a breakfast bar ideal for casual dining, and room for a small kitchen table. Whether you're preparing meals or enjoying your morning coffee, you'll appreciate the open layout and direct access to the patio area through the sliding glass door. The patio is perfect for outdoor dining, grilling, or just enjoying a peaceful afternoon in your private backyard. The backyard itself is a great escape, complete with a charming treehouse that will delight children and adults alike. Upstairs, you’ll find four bedrooms, including a spacious primary suite. The primary suite offers a private oasis with its own full bathroom and a walk-in closet, providing both comfort and convenience. The other bedrooms are perfect for family members, guests, or even a home office, with the smaller bedroom ideal a workspace. There is an additional full bath upstairs and a half bath for guest on the first floor. Additional features include an attached two-car garage for easy access and extra storage, and a well-maintained exterior. Whether you're looking for comfort, space, or flexibility, this home has it all. Situated in a prime location, it’s the perfect place to settle down and enjoy everything the community has to offer. Don’t miss out on making this lovely property your next home!
Closed
$317,500
1557 Briarwood Way, Uniontown, OH 44685
4beds
1,746sqft
Single Family Residence
Built in 1988
0.31 Acres Lot
$335,800 Zestimate®
$182/sqft
$2,408 Estimated rent
Home value
$335,800
$302,000 - $373,000
$2,408/mo
Zestimate® history
Owner options
List your home for rent
$2,408/mo
Rent Zestimate®
Find your next renter with Zillow Rental Manager. Plus, with online applications, you can quickly screen prospective tenants – for free.
$2,408/mo
Rent Zestimate®
Refinance and save
$1,729/mo
Est. payment
Refinancing to a lower rate could help reduce your monthly payments and save thousands over the life of the loan.
$1,729/mo
Est. payment
Explore your selling options
Work with a Zillow partner agent
Leverage their expertise and Zillow's premium Showcase listings to get your home seen by more buyers.
Get startedList with your own agent
Get your home in front of millions of buyers by listing it on Zillow.
Learn how to do itSell it yourself
Take full control of how buyers see your home on Zillow by listing For Sale by Owner (FSBO).
List your homeWhat's special
Open layoutWell-maintained exteriorSpacious primary suiteRemodeled kitchenBreakfast barFormal dining roomPrivate backyard
Zillow last checked:
Listing updated:
Listed by:
Sarah E McDaniels sarahmcdaniels.realtor@gmail.com330-933-5228,
RE/MAX Edge Realty
Bought with:
Susan Farmer, 2013001945
Berkshire Hathaway HomeServices Stouffer Realty
Source: MLS Now,MLS#: 5071695 Originating MLS: Stark Trumbull Area REALTORS
Originating MLS: Stark Trumbull Area REALTORSFacts & features
Interior
Bedrooms & bathrooms
- Bedrooms: 4
- Bathrooms: 3
- Full bathrooms: 2
- 1/2 bathrooms: 1
- Main level bathrooms: 1
Bedroom
- Description: Flooring: Carpet
- Level: Second
- Dimensions: 16 x 11
Bedroom
- Description: Flooring: Carpet
- Level: Second
- Dimensions: 13 x 9
Bedroom
- Description: Flooring: Carpet
- Level: Second
- Dimensions: 10 x 8
Bedroom
- Description: Flooring: Carpet
- Level: Second
- Dimensions: 11 x 10
Dining room
- Description: Flooring: Hardwood
- Level: First
- Dimensions: 11 x 11
Kitchen
- Description: Flooring: Hardwood
- Level: First
- Dimensions: 21 x 14
Living room
- Description: Flooring: Carpet
- Level: First
- Dimensions: 23 x 13
Heating
- Forced Air, Fireplace(s), Gas
Cooling
- Central Air
Features
- Basement: Full
- Number of fireplaces: 1
- Fireplace features: Gas
Interior area
- Total structure area: 1,746
- Total interior livable area: 1,746 sqft
- Finished area above ground: 1,746
Property
Parking
- Total spaces: 2
- Parking features: Attached, Garage
- Attached garage spaces: 2
Features
- Levels: Two
- Stories: 2
Lot
- Size: 0.31 Acres
Details
- Parcel number: 2809606
Construction
Type & style
- Home type: SingleFamily
- Architectural style: Colonial
- Property subtype: Single Family Residence
Materials
- Vinyl Siding
- Roof: Asphalt,Fiberglass
Condition
- Year built: 1988
Utilities & green energy
- Sewer: Public Sewer
- Water: Well
Community & HOA
Community
- Subdivision: Greenwood Commons Ph I
HOA
- Has HOA: No
Location
- Region: Uniontown
Financial & listing details
- Price per square foot: $182/sqft
- Tax assessed value: $246,550
- Annual tax amount: $3,705
- Date on market: 9/20/2024
- Cumulative days on market: 166 days
Price history
| Date | Event | Price |
|---|---|---|
| 3/7/2025 | Pending sale | $330,000+3.9%$189/sqft |
Source:  MLS Now #5071695 Report a problem MLS Now #5071695 Report a problem | ||
| 3/4/2025 | Sold | $317,500-3.8%$182/sqft |
Source: MLS Now #5071695 Report a problem | ||
| 10/21/2024 | Contingent | $330,000$189/sqft |
Source: MLS Now #5071695 Report a problem | ||
| 9/25/2024 | Price change | $330,000-2.9%$189/sqft |
Source: MLS Now #5071695 Report a problem | ||
| 9/20/2024 | Listed for sale | $340,000$195/sqft |
Source: MLS Now #5071695 Report a problem | ||
Public tax history
| Year | Property taxes | Tax assessment |
|---|---|---|
| 2025 | $4,342 +13% | $86,290 |
| 2024 | $3,842 +3.7% | $86,290 |
| 2023 | $3,705 +30.2% | $86,290 +40% |
| 2022 | $2,846 +6.4% | $61,639 |
| 2021 | $2,675 | $61,639 |
| 2020 | -- | $61,639 +21.4% |
| 2019 | $2,239 -2.1% | $50,775 +0% |
| 2018 | $2,287 +2% | $50,770 |
| 2017 | $2,242 | $50,770 +7.2% |
| 2016 | $2,242 | $47,370 |
| 2015 | $2,242 +0.7% | $47,370 |
| 2014 | $2,227 -4.7% | $47,370 -3.6% |
| 2013 | $2,337 -0.5% | $49,120 |
| 2012 | $2,347 -14.5% | $49,120 0% |
| 2011 | $2,744 +11.6% | $49,126 -6.3% |
| 2010 | $2,458 | $52,441 |
| 2009 | -- | $52,441 |
| 2008 | $2,554 +2.8% | $52,441 -1.6% |
| 2007 | $2,485 +1.5% | $53,299 |
| 2006 | $2,447 +3.5% | $53,299 |
| 2005 | $2,365 | $53,299 +5% |
| 2004 | -- | $50,772 |
| 2003 | $2,454 -0.5% | $50,772 |
| 2002 | $2,467 +1% | $50,772 +4.7% |
| 2001 | $2,442 +0.8% | $48,482 |
| 2000 | $2,422 | $48,482 |
Find assessor info on the county website
Neighborhood: 44685
Nearby homes
- $325,5004 bd2 ba1.8k sqft1565 Briarwood Way, Uniontown, OH 44685Off Market
- $341,2003 bd2 ba1.9k sqft4319 Greenwood Dr, Uniontown, OH 44685Off Market
- $350,1003 bd4 ba1.6k sqft4303 Greenwood Dr, Uniontown, OH 44685Off Market
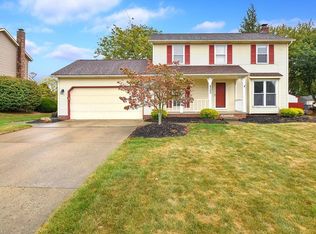
- $303,6003 bd2 ba1.5k sqft1573 Briarwood Way, Uniontown, OH 44685Off Market
- $383,6004 bd3 ba2.5k sqft4297 Greenwood Dr, Uniontown, OH 44685Off Market
- $357,6003 bd3 ba2.3k sqft1560 Briarwood Way, Uniontown, OH 44685Off Market
- $345,2003 bd3 ba1.8k sqft1568 Briarwood Way, Uniontown, OH 44685Off Market
- $320,4003 bd2 ba1.7k sqft1552 Briarwood Way, Uniontown, OH 44685Off Market
Nearby schools
GreatSchools rating
- 9/10Green Intermediate Elementary SchoolGrades: 4-6Distance: 0.3 mi
- 8/10Green Middle SchoolGrades: 6-8Distance: 0.2 mi
- 8/10Green High SchoolGrades: 9-12Distance: 0.8 mi
Schools provided by the listing agent
- District: Green LSD (Summit)- 7707
Source: MLS Now. This data may not be complete. We recommend contacting the local school district to confirm school assignments for this home.
Get a cash offer in 3 minutes
Find out how much your home could sell for in as little as 3 minutes with a no-obligation cash offer.
Estimated market value
$335,800
Get a cash offer in 3 minutes
Find out how much your home could sell for in as little as 3 minutes with a no-obligation cash offer.
Estimated market value
$335,800
- Ohio
- Summit County
- Uniontown
- 44685
- 1557 Briarwood Way
Nearby cities
Nearby zip codes
Other Uniontown Topics
