Welcome home to this beautifully maintained 4-bedroom, 3-bathroom home offering 2,022 square feet of thoughtfully designed living space in the desirable Forest Lake community. This home combines modern efficiency with comfortable Florida living. The open-concept layout features a spacious kitchen with granite countertops, stainless appliances, gas range, pendant lighting, walk-in pantry, and a large island. This seamless flow into the main living and dining areas, ideal for everyday living and entertaining. As you walk in the home you are greeted with the first two bedrooms on your right with a Jack N Jill bathroom in between. On your left side you will find the guest full bathroom and the fourth bedroom as well. As you walk further in where the kitchen/ living area sits, to your left resides the primary suite which offers privacy and comfort, while those three additional bedrooms provide flexibility for guests, a home office/gym, or growing households. Step outside to your own oasis to a fully fenced backyard complete with a pergola, 2 outdoor roller shades for those bright sunny days, fire pit, bar, and exterior permanent decorative lighting surrounding the perimeter of the home — creating the perfect setting for outdoor gatherings to create amazing memories. Additional highlights include solar panels for energy efficiency, new washer and dryer, whole house water softener, patio kiosk, brick/stone landscape addition to front of house, and a generator hookup (in garage) for added peace of mind for those pesky hurricane seasons. This home is located just walking distance to Forest Lake Golf & Country Club and offers access to community resort- style amenities including a pool, clubhouse, and playground. It also offers easy access to SR 414, SR 429, and I-4, making your commute a breeze. You're just minutes from local shopping, dining, and top-rated hospitals, and just 10 minutes to Downtown Winter Garden. This home has been meticulously cared for and is ready for its next owner!
Sold for $485,000
$485,000
1557 DUSTY PINE DRIVE, APOPKA, FL 32703
4beds
2,022sqft
Single Family Residence
Built in 2019
6,126 Square Feet Lot
$487,800 Zestimate®
$240/sqft
$2,834 Estimated rent
Home value
$487,800
$449,000 - $532,000
$2,834/mo
Zestimate® history
Owner options
List your home for rent
$2,834/mo
Rent Zestimate®
Find your next renter with Zillow Rental Manager. Plus, with online applications, you can quickly screen prospective tenants – for free.
$2,834/mo
Rent Zestimate®
Refinance and save
$3,606/mo
Est. payment
Refinancing to a lower rate could help reduce your monthly payments and save thousands over the life of the loan.
$3,606/mo
Est. payment
Explore your selling options
Work with a Zillow partner agent
Leverage their expertise and Zillow's premium Showcase listings to get your home seen by more buyers.
Get startedList with your own agent
Get your home in front of millions of buyers by listing it on Zillow.
Learn how to do itSell it yourself
Take full control of how buyers see your home on Zillow by listing For Sale by Owner (FSBO).
List your homeWhat's special
Large islandGranite countertopsGas rangeOpen-concept layoutNew washer and dryerPatio kioskFire pit
Zillow last checked:
Listing updated:
Listed by:
Nurit Bland 407-529-8710,
PIXEL REALTY 352-678-9405
Bought with:
Brittany Pride, 3400962
EXP REALTY LLC
Source: Stellar MLS,MLS#: O6382807 Originating MLS: Orlando Regional
Originating MLS: Orlando Regional
Facts & features
Interior
Bedrooms & bathrooms
- Bedrooms: 4
- Bathrooms: 3
- Full bathrooms: 3
Primary bedroom
- Features: Walk-In Closet(s)
- Level: First
- Area: 221 Square Feet
- Dimensions: 13x17
Bedroom 1
- Features: Dual Closets
- Level: First
- Area: 132 Square Feet
- Dimensions: 12x11
Bedroom 2
- Features: Dual Closets
- Level: First
- Area: 132 Square Feet
- Dimensions: 12x11
Bedroom 3
- Features: Dual Closets
- Level: First
- Area: 132 Square Feet
- Dimensions: 11x12
Dining room
- Level: First
- Area: 96 Square Feet
- Dimensions: 12x8
Kitchen
- Features: Kitchen Island
- Level: First
- Area: 169 Square Feet
- Dimensions: 13x13
Living room
- Level: First
- Area: 294 Square Feet
- Dimensions: 14x21
Heating
- Central, Natural Gas, Solar
Cooling
- Central Air
Appliances
- Included: Dishwasher, Disposal, Dryer, Gas Water Heater, Microwave, Range, Refrigerator, Washer, Water Softener
- Laundry: Common Area
Features
- Ceiling Fan(s), Eating Space In Kitchen, Kitchen/Family Room Combo, Living Room/Dining Room Combo, Open Floorplan, Walk-In Closet(s)
- Flooring: Carpet, Tile
- Doors: Sliding Doors
- Has fireplace: No
Interior area
- Total structure area: 2,581
- Total interior livable area: 2,022 sqft
Property
Parking
- Total spaces: 2
- Parking features: Garage - Attached
- Attached garage spaces: 2
Features
- Levels: One
- Stories: 1
- Exterior features: Fire Pit, Irrigation System, Lighting, Sidewalk
Lot
- Size: 6,126 Square Feet
Details
- Parcel number: 052228285302690
- Zoning: PUD-LD
- Special conditions: None
Construction
Type & style
- Home type: SingleFamily
- Property subtype: Single Family Residence
Materials
- Block, Brick, Concrete, Stucco
- Foundation: Slab
- Roof: Shingle
Condition
- New construction: No
- Year built: 2019
Utilities & green energy
- Electric: Photovoltaics Seller Owned
- Sewer: Public Sewer
- Water: Public
- Utilities for property: BB/HS Internet Available, Cable Connected, Natural Gas Available, Natural Gas Connected, Public, Solar, Water Connected
Green energy
- Energy efficient items: HVAC
- Energy generation: Solar
Community & HOA
Community
- Pet fee: $0 monthly
- Subdivision: FOREST LAKE ESTATES
HOA
- Has HOA: Yes
- HOA fee: $92 monthly
- HOA name: Audrey Fontaine-Nulph
- HOA phone: 407-705-2190
Location
- Region: Apopka
Financial & listing details
- Price per square foot: $240/sqft
- Tax assessed value: $354,456
- Annual tax amount: $4,830
- Date on market: 2/17/2026
- Cumulative days on market: 9 days
- Listing terms: Cash,Conventional,FHA,VA Loan
- Ownership: Fee Simple
- Total actual rent: 0
- Road surface type: Asphalt
Price history
| Date | Event | Price |
|---|---|---|
| 3/12/2026 | Sold | $485,000+4.3%$240/sqft |
Source:  Stellar MLS #O6382807 Report a problem Stellar MLS #O6382807 Report a problem | ||
| 2/27/2026 | Pending sale | $465,000$230/sqft |
Source: Stellar MLS #O6382807 Report a problem | ||
| 2/17/2026 | Listed for sale | $465,000+38.3%$230/sqft |
Source: Stellar MLS #O6382807 Report a problem | ||
| 12/2/2019 | Sold | $336,200$166/sqft |
Source: Public Record Report a problem | ||
Public tax history
| Year | Property taxes | Tax assessment |
|---|---|---|
| 2024 | $4,830 +3.4% | $301,980 +3% |
| 2023 | $4,670 +3.2% | $293,184 +3% |
| 2022 | $4,527 +1% | $284,645 +3% |
| 2021 | $4,483 -0.9% | $276,354 +0.3% |
| 2020 | $4,522 +400.6% | $275,650 +512.6% |
| 2019 | $903 | $45,000 |
Find assessor info on the county website
Neighborhood: 32703
Nearby homes
- $555,700-- bd-- ba3k sqft1553 Dusty Pine Dr, Apopka, FL 32703Off Market
- $461,900-- bd-- ba2.3k sqft1561 Dusty Pine Dr, Apopka, FL 32703Off Market
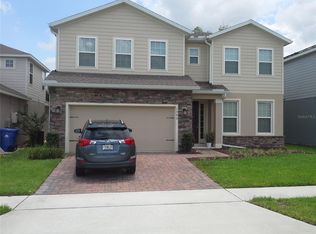
- $490,0004 bd3 ba2.8k sqft1565 Dusty Pine Dr, Apopka, FL 32703Sold
- $678,400-- bd-- ba3.4k sqft1549 Dusty Pine Dr, Apopka, FL 32703Off Market
- $483,100-- bd-- ba2.5k sqft1569 Dusty Pine Dr, Apopka, FL 32703Off Market
- $635,900-- bd-- ba3.4k sqft1542 Dusty Pine Dr, Apopka, FL 32703Off Market
- $583,3001 bd1 ba280 sqft10427 S Park Row, Apopka, FL 32703Off Market
- $492,200-- bd-- ba2.6k sqft1573 Dusty Pine Dr, Apopka, FL 32703Off Market
Nearby schools
GreatSchools rating
- 7/10Prairie Lake ElementaryGrades: PK-5Distance: 1.8 mi
- 5/10Ocoee Middle SchoolGrades: 6-8Distance: 2.4 mi
- 4/10Ocoee High SchoolGrades: 9-12Distance: 1.4 mi
Schools provided by the listing agent
- Elementary: Prairie Lake Elementary
- Middle: Ocoee Middle
- High: Ocoee High
Source: Stellar MLS. This data may not be complete. We recommend contacting the local school district to confirm school assignments for this home.
Get a cash offer in 3 minutes
Find out how much your home could sell for in as little as 3 minutes with a no-obligation cash offer.
Estimated market value
$487,800
Get a cash offer in 3 minutes
Find out how much your home could sell for in as little as 3 minutes with a no-obligation cash offer.
Estimated market value
$487,800
- Florida
- Orange County
- Ocoee
- 32703
- 1557 DUSTY PINE DRIVE
Nearby cities
Nearby zip codes
Other Ocoee Topics
