This gem sits on over an acre near the Rifle River and offers a great open floor plan. From the living room with brand new carpet..the kitchen with newer stove and stainless steel fridge...handy dining area right off kitchen. Cathedral ceilings and all replacement windows. Bedrooms have brand new carpet and entire house has fresh paint. Beyond the living room and down the hall are sliding doors to an 11 x 28 breezeway that would make a perfect family room or extra bedroom. There is a 2.5 car garage with plenty of room for a workshop. In the back yard are 2 sheds.... 1 7x7 the other has a lot of "character" and is 12x24. A perfect year around home or summer get-away...AND you will not find a cleaner home!!
Pending
$149,500
1557 E M 55, Prescott, MI 48756
2beds
1,456sqft
:
Get pre-qualified$1,048/mo
Single Family Residence
Built in 1998
1.08 Acres Lot
$170,800 Zestimate®
$103/sqft
$-- HOA
What's special
Great open floor planCathedral ceilingsReplacement windows
- 15 days |
- 407 |
- 15 |
Likely to sell faster than
Zillow last checked:
Listing updated:
Listed by:
Linda Sidzina 989-225-6542,
Century 21 Signature Realty - Bay City 989-686-4500
Source: MiRealSource,MLS#: 50214130 Originating MLS: Bay County REALTOR Association
Originating MLS: Bay County REALTOR AssociationFacts & features
Interior
Bedrooms & bathrooms
- Bedrooms: 2
- Bathrooms: 1
- Full bathrooms: 1
Bedroom 1
- Features: Carpet
- Level: First
- Area: 108
- Dimensions: 12 x 9
Bedroom 2
- Features: Carpet
- Level: First
- Area: 108
- Dimensions: 12 x 9
Bathroom 1
- Features: Linoleum
- Level: First
- Area: 90
- Dimensions: 10 x 9
Dining room
- Features: Linoleum
- Level: First
- Area: 130
- Dimensions: 13 x 10
Family room
- Features: Concrete
- Level: First
- Area: 308
- Dimensions: 28 x 11
Kitchen
- Features: Linoleum
- Level: First
- Area: 168
- Dimensions: 14 x 12
Living room
- Features: Carpet
- Level: First
- Area: 140
- Dimensions: 14 x 10
Heating
- Forced Air, Natural Gas
Cooling
- Ceiling Fan(s)
Appliances
- Included: Dryer, Microwave, Range/Oven, Refrigerator, Washer
- Laundry: First Floor Laundry
Features
- Flooring: Carpet, Linoleum, Concrete
- Has basement: No
- Has fireplace: No
Interior area
- Total structure area: 1,456
- Total interior livable area: 1,456 sqft
- Finished area above ground: 1,456
- Finished area below ground: 0
Property
Parking
- Total spaces: 2.5
- Parking features: Attached
- Attached garage spaces: 2.5
Features
- Levels: One
- Stories: 1
- Frontage type: Road
- Frontage length: 100
Lot
- Size: 1.08 Acres
- Dimensions: 100 x 471
- Features: Rural, Graded, Platted
Details
- Parcel number: 00143000200
- Special conditions: Private
Construction
Type & style
- Home type: SingleFamily
- Architectural style: Ranch
- Property subtype: Single Family Residence
Materials
- Vinyl Siding
- Foundation: Slab
Condition
- Year built: 1998
Utilities & green energy
- Sewer: Septic Tank
- Water: Private Well
Community & HOA
Community
- Subdivision: Assrs Of Churchill
HOA
- Has HOA: No
Location
- Region: Prescott
Financial & listing details
- Price per square foot: $103/sqft
- Tax assessed value: $144,400
- Annual tax amount: $1,700
- Date on market: 7/8/2026
- Cumulative days on market: 13 days
- Listing agreement: Exclusive Right To Sell
- Listing terms: Cash,Conventional,FHA,USDA Loan
Estimated market value
$170,800
$137,000 - $202,000
$1,614/mo
Price history
| Date | Event | Price |
|---|---|---|
| 7/13/2026 | Pending sale | $149,500$103/sqft |
Source:  MiRealSource #50214130 Report a problem MiRealSource #50214130 Report a problem | ||
| 7/8/2026 | Listed for sale | $149,500+86.9%$103/sqft |
Source: MiRealSource #50214130 Report a problem | ||
| 8/21/2023 | Sold | $80,000$55/sqft |
Source: MiRealSource #50113351 Report a problem | ||
| 7/16/2023 | Price change | $80,000-11.1%$55/sqft |
Source: MiRealSource #50113351 Report a problem | ||
| 6/24/2023 | Listed for sale | $90,000$62/sqft |
Source: MiRealSource #50113351 Report a problem | ||
Public tax history
| Year | Property taxes | Tax assessment |
|---|---|---|
| 2025 | $1,683 +17.3% | $72,200 +9.4% |
| 2024 | $1,434 +3.7% | $66,000 +22.4% |
| 2023 | $1,383 +6.2% | $53,900 +42.6% |
| 2022 | $1,302 -1.3% | $37,800 +10.5% |
| 2021 | $1,319 | $34,200 -6% |
| 2020 | -- | $36,400 +15.2% |
| 2018 | $855 -23.9% | $31,600 -4.8% |
| 2017 | $1,124 | $33,200 +12.5% |
| 2016 | $1,124 +0.3% | $29,500 -9.2% |
| 2015 | $1,121 +305.6% | $32,500 +10.5% |
| 2014 | $276 | $29,400 +8.1% |
| 2013 | -- | $27,200 -8.4% |
| 2012 | -- | $29,700 +0.7% |
| 2011 | -- | $29,500 -1.7% |
| 2010 | -- | $30,000 |
Find assessor info on the county website
Monthly payment
Est. payment
Payment breakdown
Explore the cost of this home by adjusting the details. Changes won't be saved.Climate risks
Neighborhood: 48756
Nearby schools
GreatSchools rating
- 5/10Surline Middle SchoolGrades: 5-8Distance: 8.4 mi
- 5/10Ogemaw Heights High SchoolGrades: 9-12Distance: 3.7 mi
- 6/10Surline Elementary SchoolGrades: PK-4Distance: 8.4 mi
Schools provided by the listing agent
- District: West Branch - Rose City Area Schools
Source: MiRealSource. This data may not be complete. We recommend contacting the local school district to confirm school assignments for this home.
- $58,200-- bd-- ba-- sqft1933 Gerald Miller Rd, West Branch, MI 48661Off Market
- $227,500-- bd-- ba-- sqft1589 E M 55, Prescott, MI 48756Off Market
- $168,600-- bd-- ba-- sqft1923 Gerald Miller Rd, West Branch, MI 48661Off Market
- $71,600-- bd-- ba-- sqft1578 E M 55, Prescott, MI 48756Off Market
- $105,400-- bd-- ba-- sqft1480 E M 55, West Branch, MI 48661Off Market
- $17,2004 bd2 ba1.8k sqft1480 Rifle River Trl, West Branch, MI 48661Off Market
- $246,0004 bd2 ba1.6k sqft1955 Gerald Miller Rd, Prescott, MI 48756Off Market
- $237,4004 bd2 ba1.7k sqft1924 Gerald Miller Rd, West Branch, MI 48661Off Market
A local agent can set up tours, give advice and negotiate with sellers.
Similar homes
- $155,9002 bd1 ba1.2k sqft5067 Turner Pine Dr, Prescott, MI 48756For Sale
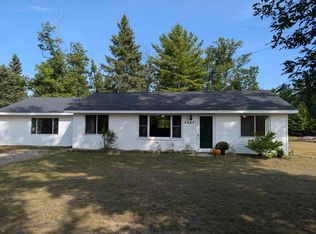
 MLS ID #201836989, Diane L McMurphy, United Country Great Lakes Realty & Auction. WWMLS
 - $185,0002 bd2 ba2.1k sqft2264 S Campbell Rd, West Branch, MI 48661For Sale
 MLS ID #1948299, CHRISTINE BEEBE. NGLRMLS
 - $147,7002 bd1 ba800 sqft2148 Georgia Edna Ln, Prescott, MI 48756For Sale
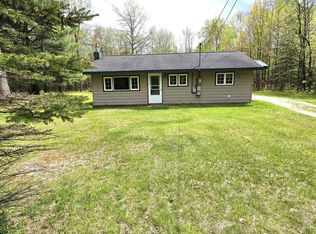
 MLS ID #50208310, MARIETTA SPROTT, RE/MAX RIVER HAVEN. MiRealSource
 - $149,9003 bd2 ba1.3k sqft1080 Beach Rd, Prescott, MI 48756For Sale
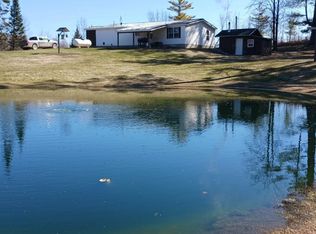 MLS ID #1943542, MELANIE HAYES. NGLRMLS
 - $--3 bd1 ba960 sqft5396 Wildwood Dr, Prescott, MI 48756AuctionAuction.com 2
- $149,9003 bd1 ba1.2k sqft2532 1st St, Prescott, MI 48756For SaleMLS ID #1946808, TINA CASANOVA. NGLRMLS
- $160,0003 bd1 ba1.1k sqft401 N 4th St, West Branch, MI 48661For Sale
 MLS ID #20261020235, Lorraine Bahoura, Community Choice Realty Inc. Realcomp II
 - $160,0003 bd1 ba2k sqft2680 Green Rd, West Branch, MI 48661For SaleMLS ID #201840509, Erica Blair, KW Northern Michigan Team Partners. WWMLS
- $159,0001 bd1 ba890 sqft5525 Chippewa Trl, Prescott, MI 48756For Sale By Owner
- $144,9002 bd1 ba1k sqft9646 Duck Rd, Saint Helen, MI 48656For SaleMLS ID #201841302, Connie Louise Hertzberg, St. Helen Realty. WWMLS
- $115,0003 bd1 ba1.4k sqft5825 E Dyer Rd, Prescott, MI 48756For SaleMLS ID #201841251, Jack Burdick, Century 21 Realty North Houghton Lake. WWMLS
- $160,0004 bd1 ba2.1k sqft205 Highland St, West Branch, MI 48661For SaleMLS ID #1945439, JENIFER JOHNSON. NGLRMLS
- $178,9003 bd1 ba1k sqft2328 Dam Rd, West Branch, MI 48661For Sale
 MLS ID #26026016, Joseph A Ferrier, Port City Real Estate Inc. MichRIC
 - $165,0003 bd1 ba768 sqft2030 George St, Prescott, MI 48756For SaleMLS ID #1944880, JENIFER JOHNSON. NGLRMLS
- $215,5003 bd2 ba1.8k sqft1820 Onondaga Trl, West Branch, MI 48661For SaleMLS ID #201839537, Karen Hill, Cary Real Estate LLC. WWMLS
- $125,0002 bd1 ba864 sqft1501 Michael Dr, Alger, MI 48610For SaleMLS ID #20261039936, Ryan Milo, EXP Realty Main. Realcomp II
- $150,0004 bd2 ba1.7k sqft2273 S M 65, Whittemore, MI 48770For SaleMLS ID #20261035293, Patrick Linsdau, TAP CRE. Realcomp II
- $159,0003 bd1 ba1.3k sqft5533 E County Line Rd, South Branch, MI 48761For SaleMLS ID #1947252, RIC BRAUN. NGLRMLS
- $--4 bd2 ba1.5k sqft127 Page St, West Branch, MI 48661AuctionServiceLink Auction
- $170,0003 bd1 ba1.1k sqft540 Hilltop Dr, Rose City, MI 48654For SaleMLS ID #50213397, Carrie Ammons, REMAX Right Choice. MiRealSource
