Tucked away on a quiet side road, this large private garden oasis offers 2,376 sq. ft. of finished living space in a distinctive West Coast mid-century 4-level split. Offered for the first time in over 50 years, the home has been thoughtfully maintained and upgraded over the decades. Designed for entertaining, the living and dining rooms open to patios and terraces surrounded by mature gardens. The sunroom and media room provide additional spaces to relax and enjoy. Privately situated on the upper level, the primary suite features a spacious ensuite, true walk-in closet, and office. The second bedroom and bath are located on the ground level. A heat pump provides year-round comfort. Meandering garden paths lead through water features and peaceful sitting areas, enhanced by landscape lighting and irrigation. A detached 3-car garage offers workshop space, plus a garden shed. A truly special property, with Mt. Douglas Park access next door.
For sale
C$1,600,000
1557 Edgemont Rd, Saanich, BC V8N 4P7
2beds
3baths
2,376sqft
Single Family Residence
Built in 1957
0.38 Acres Lot
$-- Zestimate®
C$673/sqft
C$-- HOA
What's special
Large private garden oasisMedia roomTrue walk-in closetMeandering garden pathsWater featuresPeaceful sitting areasLandscape lighting and irrigation
- 19 hours |
- 10 |
- 0 |
Zillow last checked:
Listing updated:
Listed by:
Michael Boorman,
Newport Realty Ltd.
Source: VIVA,MLS®#: 1047734
Facts & features
Interior
Bedrooms & bathrooms
- Bedrooms: 2
- Bathrooms: 3
- Main level bathrooms: 1
Kitchen
- Level: Main
Heating
- Baseboard, Forced Air, Heat Pump
Cooling
- Air Conditioning, Central Air
Appliances
- Included: Dishwasher, Dryer, Oven/Range Electric, Refrigerator, Washer
- Laundry: Inside
Features
- French Doors, Soaker Tub, Central Vacuum
- Flooring: Tile, Wood
- Basement: Partially Finished
- Number of fireplaces: 2
- Fireplace features: Electric, Family Room, Living Room
Interior area
- Total structure area: 2,583
- Total interior livable area: 2,376 sqft
Video & virtual tour
Property
Parking
- Total spaces: 5
- Parking features: Garage Triple, Garage Door Opener
- Garage spaces: 3
Features
- Entry location: Main Level
- Patio & porch: Balcony/Deck, Balcony/Patio
- Exterior features: Garden, Lighting, Sprinkler System, Water Feature
- Fencing: Full
- Has view: Yes
- View description: Mountain(s)
Lot
- Size: 0.38 Acres
- Features: Irrigation Sprinkler(s), Landscaped, Level, Park Setting, Private, Recreation Nearby
Details
- Additional structures: Shed(s), Workshop
- Parcel number: 002258145
- Zoning description: Residential
Construction
Type & style
- Home type: SingleFamily
- Architectural style: Contemporary,West Coast
- Property subtype: Single Family Residence
Materials
- Frame Wood, Insulation All, Wood Siding
- Foundation: Concrete Perimeter
- Roof: Asphalt Torch On
Condition
- Resale
- New construction: No
- Year built: 1957
Utilities & green energy
- Water: Municipal
Community & HOA
Location
- Region: Saanich
Financial & listing details
- Price per square foot: C$673/sqft
- Tax assessed value: C$1,489,000
- Annual tax amount: C$7,743
- Date on market: 8/25/2026
- Ownership: Freehold
- Road surface type: Paved
Price history
| Date | Event | Price |
|---|---|---|
| 8/25/2026 | Listed for sale | C$1,600,000C$673/sqft |
Source: VIVA #1047734 Report a problem | ||
Public tax history
Tax history is unavailable.
Climate risks
Neighborhood: Gordon Head
Nearby schools
GreatSchools rating
- NAGriffin Bay SchoolGrades: K-12Distance: 14.6 mi
- 9/10Friday Harbor High SchoolGrades: 9-12Distance: 14.5 mi
- C$1,249,9005 bd-- ba2.5k sqft1534 Edgemont Rd, Saanich, BC V8N4P9For Sale

- C$1,249,0003 bd2 ba1.7k sqft4395 Robinwood Dr, Saanich, BC V8N5R7For Sale

- C$1,500,0007 bd2 ba2.3k sqft4479 Majestic Dr, Saanich, BC V8N3H7For Sale

- C$949,5003 bd4 ba1.9k sqft1559 Ash Rd #2, Saanich, BC V8N2S9New Construction
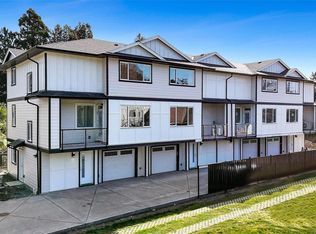
- C$949,5003 bd4 ba1.9k sqft1559 Ash Rd #3, Saanich, BC V8N2S9New Construction
- C$1,350,0006 bd3 ba2k sqft4377 Fieldmont Pl, Saanich, BC V8N4Z4For Sale
- C$--5 bd-- ba2.4k sqft4387 Majestic Dr, Saanich, BC V8N3H4Off Market
- C$--3 bd1 ba1.3k sqft4418 Columbia Dr, Saanich, BC V8N3J3Off Market
Similar homes
- C$1,549,8003 bd3 ba2.4k sqft4468 Autumnwood Ln, Saanich, BC V8X 4V8For Sale
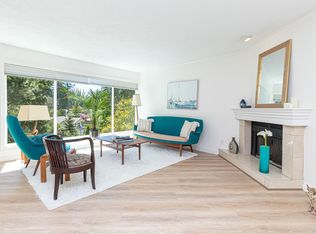 MLS ID #1044785, Dale Sheppard, RE/MAX Camosun. VIVA
 - C$1,595,0004 bd3 ba3.3k sqft1055 Thistlewood Dr, Saanich, BC V8X 4Z7For Sale
 MLS ID #1043103, Andrew Maxwell, The Agency. VIVA
 - C$1,575,0003 bd3 ba2.8k sqft2680 Arbutus Rd, Saanich, BC V8N 1W6For Sale
 MLS ID #1046250, Tracy Keenan-Whyte Personal Real Estate Corporation, Macdonald Realty Victoria. VIVA
 - C$1,500,0005 bd3 ba2.3k sqft3990 Haro Rd, Saanich, BC V8N 4A9For Sale
 MLS ID #1040721, Grady Harris Personal Real Estate Corporation, Engel & Volkers Vancouver Island. VIVA
 - C$1,599,0004 bd3 ba2.6k sqft1713 Mamich Cir, Saanich, BC V8N 6M9For SaleMLS ID #1038454, Julie Tang Personal Real Estate Corporation, RE/MAX Camosun. VIVA
- C$1,139,9003 bd3 ba2k sqft3304 Aldridge St, Saanich, BC V8P 4L8For SaleMLS ID #1047056, Lindsay Block-Glass Personal Real Estate Corporation, Royal LePage Coast Capital - Chatterton. VIVA
- C$1,699,9004 bd5 ba3k sqft3459 Plymouth Rd, Oak Bay, BC V8P 4X6For SaleMLS ID #1046991, Jay Herrick Personal Real Estate Corporation, RE/MAX Camosun. VIVA
- C$1,449,0005 bd3 ba3.1k sqft2027 Saltair Pl, Saanich, BC V8N 4S4For SaleMLS ID #1043906, Anke Venema Personal Real Estate Corporation, Century 21 Queenswood Realty Ltd.. VIVA
- C$1,699,9005 bd4 ba3.2k sqft1489 Mount Douglas Cross Rd, Saanich, BC V8X 3H6For SaleMLS ID #1046440, Mike Chubey Personal Real Estate Corporation, Macdonald Realty Victoria. VIVA
- C$1,199,0005 bd3 ba3k sqft6224 Robin Way, Central Saanich, BC V8Z 5X8For SaleMLS ID #1047494, Alexi Argyriou Personal Real Estate Corporation, Engel & Volkers Vancouver Island. VIVA
- C$1,499,0004 bd3 ba2.2k sqft4682 Lochside Dr, Saanich, BC V8Y 2X7For SaleMLS ID #1042158, Daniel Hoff, Royal LePage Coast Capital - Chatterton. VIVA
- C$1,450,0004 bd3 ba2.3k sqft5060 Del Monte Ave, Saanich, BC V8Y 1W8For SaleMLS ID #1046925, Mike Giordano Personal Real Estate Corporation, eXp Realty. VIVA
- C$1,499,9005 bd4 ba3.4k sqft1144 May St, Victoria, BC V8V 2S5For SaleMLS ID #1047754, Tony Joe Personal Real Estate Corporation, RE/MAX Sabre Realty Group. VIVA
- C$1,490,0005 bd3 ba3.3k sqft1184 Clovelly Ter, Saanich, BC V8P 1V6For SaleMLS ID #1043128, Robert Woodland, Sutton Group West Coast Realty. VIVA
- C$1,339,0004 bd3 ba1.9k sqft1941 Mayfair Dr, Saanich, BC V8P 1R1For SaleMLS ID #1046497, Cheryl Bejcar Personal Real Estate Corporation, Newport Realty Ltd.. VIVA
- C$1,399,0003 bd3 ba2.5k sqft743 Helvetia Cres, Saanich, BC V8Y 1M1For SaleMLS ID #1044042, Alex Rose, RE/MAX Camosun. VIVA
- C$1,395,0003 bd3 ba2.4k sqft3832 Pitcombe Pl, Saanich, BC V8N 4B9For SaleMLS ID #1044228, Miles Lyndan Personal Real Estate Corporation, Royal LePage Coast Capital - Oak Bay. VIVA
- C$1,690,0005 bd3 ba2.6k sqft6232 Rodolph Rd, Central Saanich, BC V8Z 5V8For SaleMLS ID #1043996, Matt Eide, Newport Realty Ltd.. VIVA
- C$1,098,0004 bd3 ba1.8k sqft3941 Larchwood Dr, Saanich, BC V8N 5L5For SaleMLS ID #1047155, Greg Phillips Personal Real Estate Corporation, Engel & Volkers Vancouver Island. VIVA
- C$1,249,0003 bd2 ba1.7k sqft4395 Robinwood Dr, Saanich, BC V8N 5R7For SaleMLS ID #1038010, Glynis Macleod Personal Real Estate Corporation, Sotheby's International Realty Canada. VIVA
