***Almost a 1 acre lot***Located on a Cul-de-sac in the Castlewood Ranch subdivision 1557 is a stunner*This 6-bedroom 5 bath home has space for everyone including an open back yard with views of the mountains*Boasting new carpet throughout, as well as newly refinished hardwood floors, all trim, banisters and walls and main floor cabinets have been freshly painted, along with a new roof and upstairs air conditioner unit*Enter through the 2-story foyer and take in the open living space with a formal dining and living space, as well as the open family room area*From the family room head to the large kitchen which features a walk-in pantry, kitchen island and a small butler's pantry*The eating space allows exit to the large patio in the back yard and includes a separate staircase leading to the loft upstairs*The spacious main floor primary suite includes a large primary bath, 2 separate walk-in closets and a garden style tub*Venture upstairs you will find 3 more bedrooms, 2 full baths, one of which is a Jack and Jill with a separate sink in each bedroom, as well as a small workspace*If this isn't enough head on down to the fully finished basement where you will find an insulated media room that is wired for surround sound, another full bath, 2 more bedrooms, a large Bonus area and small wet bar*There is ample storage as well with shelving and another prepared space for a washer and dryer*Just a short walk to Matney Park and a quick drive to I25 this home has easy access to Colorado Springs or Denver*Enjoy the parks and trails of Castlewood Ranch or head down to Castle Rock and enjoy small town living and all it has to offer*
Sold for $985,000
$985,000
1557 Fairfax Court, Castle Rock, CO 80104
6beds
5,973sqft
Single Family Residence
Built in 2003
0.83 Acres Lot
$1,029,400 Zestimate®
$165/sqft
$5,480 Estimated rent
Home value
$1,029,400
$978,000 - $1.08M
$5,480/mo
Zestimate® history
Owner options
List your home for rent
$5,480/mo
Rent Zestimate®
Find your next renter with Zillow Rental Manager. Plus, with online applications, you can quickly screen prospective tenants – for free.
$5,480/mo
Rent Zestimate®
Refinance and save
$5,849/mo
Est. payment
Refinancing to a lower rate could help reduce your monthly payments and save thousands over the life of the loan.
$5,849/mo
Est. payment
Explore your selling options
Work with a Zillow partner agent
Leverage their expertise and Zillow's premium Showcase listings to get your home seen by more buyers.
Get startedList with your own agent
Get your home in front of millions of buyers by listing it on Zillow.
Learn how to do itSell it yourself
Take full control of how buyers see your home on Zillow by listing For Sale by Owner (FSBO).
List your homeWhat's special
Formal diningGarden style tubSmall town livingAmple storageLarge primary bathCastle rockNew roof
Zillow last checked:
Listing updated:
Listed by:
Jennifer Justus 303-591-5532 jenjustushomes@gmail.com,
RE/MAX Alliance
Bought with:
AK Riley, 100069473
Coldwell Banker Realty 24
Source: REcolorado as distributed by MLS GRID,MLS#: 5141306
Facts & features
Interior
Bedrooms & bathrooms
- Bedrooms: 6
- Bathrooms: 5
- Full bathrooms: 4
- 1/2 bathrooms: 1
- Main level bathrooms: 2
- Main level bedrooms: 1
Primary bedroom
- Description: Double Door Entry, New Carpet, Shutters
- Level: Main
Bedroom
- Description: Lighted Ceiling Fan, Closet
- Level: Upper
Bedroom
- Description: Lighted Ceiling Fan, Closet
- Level: Upper
Bedroom
- Description: Lighted Ceiling Fan, Walk-In Closet
- Level: Upper
Bedroom
- Description: New Carpet, Lighted
- Level: Basement
Bedroom
- Description: New Carpet, Canned Lighting
- Level: Basement
Primary bathroom
- Description: 2 Walk-In Closets, Tile Floor
- Level: Main
Bathroom
- Description: Closet, Wood Floors
- Level: Main
Bathroom
- Description: Tile Floors
- Level: Upper
Bathroom
- Description: Ensuite, With One Sink In Each Bedroom
- Level: Upper
Bathroom
- Description: Tile Flooring
- Level: Basement
Bonus room
- Description: Large Recreation Area Perfect For Entertaining And Small Wet Bar With Cabinets
- Level: Basement
Dining room
- Description: Hardwood Floors, Lighted Chandelier, Plantation Shutters
- Level: Main
Family room
- Description: Gas Fireplace, Lighted Ceiling Fan, Hardwood Floors
- Level: Main
Kitchen
- Description: Walk-In Pantry, Butlers Pantry, Island, Stainless Appliances
- Level: Main
Laundry
- Description: Counterspace, Closet, Cabinets
- Level: Main
Living room
- Description: Lighted Ceiling Fan, Carpet, Shutters
- Level: Main
Loft
- Description: Ceiling Light, Staircase To Kitchen
- Level: Upper
Media room
- Description: Extra Insulation And Prewired, French Door Entry
- Level: Basement
Heating
- Forced Air, Natural Gas
Cooling
- Central Air
Appliances
- Included: Cooktop, Dishwasher, Disposal, Humidifier, Microwave, Oven
Features
- Ceiling Fan(s), Corian Counters, Eat-in Kitchen, Entrance Foyer, Five Piece Bath, High Ceilings, Jack & Jill Bathroom, Kitchen Island, Laminate Counters, Open Floorplan, Pantry, Primary Suite, Solid Surface Counters, Tile Counters, Walk-In Closet(s), Wet Bar
- Flooring: Carpet, Tile, Vinyl, Wood
- Windows: Window Coverings
- Basement: Finished,Full,Partial,Sump Pump
- Number of fireplaces: 1
- Fireplace features: Family Room
Interior area
- Total structure area: 5,973
- Total interior livable area: 5,973 sqft
- Finished area above ground: 3,585
- Finished area below ground: 1,883
Property
Parking
- Total spaces: 3
- Parking features: Asphalt, Exterior Access Door, Lighted, Tandem
- Attached garage spaces: 3
Features
- Levels: Two
- Stories: 2
- Patio & porch: Patio
- Fencing: Full
- Has view: Yes
- View description: Mountain(s)
Lot
- Size: 0.83 Acres
- Features: Cul-De-Sac, Irrigated, Level
Details
- Parcel number: R0427385
- Special conditions: Standard
Construction
Type & style
- Home type: SingleFamily
- Property subtype: Single Family Residence
Materials
- Frame
- Roof: Composition
Condition
- Year built: 2003
Details
- Builder model: Matisse
- Builder name: Pulte Homes
Utilities & green energy
- Sewer: Public Sewer
- Water: Public
- Utilities for property: Cable Available, Electricity Connected, Internet Access (Wired), Natural Gas Available, Phone Available
Community & HOA
Community
- Subdivision: Castlewood Ranch
HOA
- Has HOA: Yes
- Amenities included: Park, Trail(s)
- Services included: Recycling, Trash
- HOA fee: $79 monthly
- HOA name: Castlwood Ranch Homeowners Association
- HOA phone: 303-841-8658
Location
- Region: Castle Rock
Financial & listing details
- Price per square foot: $165/sqft
- Tax assessed value: $938,141
- Annual tax amount: $6,781
- Date on market: 2/8/2024
- Listing terms: Cash,Conventional,FHA,Jumbo,VA Loan
- Exclusions: Sellers Personal Property
- Ownership: Individual
- Electric utility on property: Yes
- Road surface type: Paved
Price history
| Date | Event | Price |
|---|---|---|
| 3/22/2024 | Sold | $985,000+1%$165/sqft |
Source:  REcolorado as distributed by MLS GRID #5141306 Report a problem REcolorado as distributed by MLS GRID #5141306 Report a problem | ||
| 2/24/2024 | Pending sale | $975,000$163/sqft |
Source: REcolorado as distributed by MLS GRID #5141306 Report a problem | ||
| 2/8/2024 | Listed for sale | $975,000+132.7%$163/sqft |
Source: REcolorado as distributed by MLS GRID #5141306 Report a problem | ||
| 3/24/2021 | Listing removed | -- |
Source: Owner Report a problem | ||
| 2/10/2018 | Listing removed | $3,150$1/sqft |
Source: Owner Report a problem | ||
| 12/10/2017 | Listed for rent | $3,150$1/sqft |
Source: Owner Report a problem | ||
| 6/24/2004 | Sold | $419,000$70/sqft |
Source: Public Record Report a problem | ||
Public tax history
| Year | Property taxes | Tax assessment |
|---|---|---|
| 2025 | $6,716 -1% | $58,640 -17.6% |
| 2024 | $6,781 +32.4% | $71,170 -1% |
| 2023 | $5,122 -3.6% | $71,860 +50.3% |
| 2022 | $5,316 | $47,810 -2.8% |
| 2021 | -- | $49,180 +1.4% |
| 2020 | $5,269 +10.4% | $48,520 |
| 2019 | $4,773 0% | $48,520 +12.5% |
| 2018 | $4,773 +5.7% | $43,120 |
| 2017 | $4,516 -0.2% | $43,120 +1.4% |
| 2016 | $4,527 -1.7% | $42,520 |
| 2015 | $4,606 +10.4% | $42,520 +21.8% |
| 2014 | $4,172 | $34,920 |
| 2013 | -- | $34,920 -11.8% |
| 2012 | -- | $39,570 |
| 2011 | -- | $39,570 -4.4% |
| 2010 | -- | $41,370 -1% |
| 2009 | $2,364 | $41,790 -9.8% |
| 2008 | -- | $46,320 +39.2% |
| 2007 | -- | $33,270 |
| 2006 | $4,090 +21.6% | $33,270 |
| 2004 | $3,363 +45.9% | $33,270 +78.7% |
| 2003 | $2,306 | $18,620 +171% |
| 2002 | -- | $6,870 +68600% |
| 2001 | $1 | $10 |
Find assessor info on the county website
Neighborhood: 80104
Nearby homes
- $913,2007 bd5 ba4.2k sqft1589 Fairfax Ct, Castle Rock, CO 80104Off Market
- $817,6003 bd3 ba2.6k sqft1525 Fairfax Ct, Castle Rock, CO 80104Off Market
- $834,3004 bd4 ba4.6k sqft1526 Fairfax Ct, Castle Rock, CO 80104Off Market
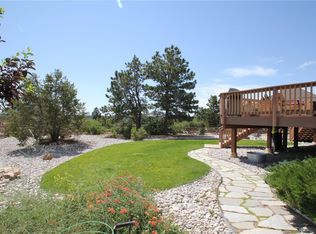
- $1,080,6006 bd4 ba4.8k sqft1590 Fairfax Ct, Castle Rock, CO 80104Off Market

- $722,0005 bd2 ba2.4k sqft1493 Fairfax Ct, Castle Rock, CO 80104Off Market
- $1,035,0007 bd5 ba5.9k sqft1622 Fairfax Ct, Castle Rock, CO 80104Sold
- $585,9003 bd3 ba2.1k sqft1608 Rosedale St, Castle Rock, CO 80104Off Market
- $680,2004 bd3 ba2.4k sqft1460 Fairfax Ct, Castle Rock, CO 80104Off Market
Nearby schools
GreatSchools rating
- 8/10Flagstone Elementary SchoolGrades: PK-6Distance: 1 mi
- 5/10Mesa Middle SchoolGrades: 6-8Distance: 1.2 mi
- 7/10Douglas County High SchoolGrades: 9-12Distance: 3.9 mi
Schools provided by the listing agent
- Elementary: Flagstone
- Middle: Mesa
- High: Douglas County
- District: Douglas RE-1
Source: REcolorado as distributed by MLS GRID. This data may not be complete. We recommend contacting the local school district to confirm school assignments for this home.
Get a cash offer in 3 minutes
Find out how much your home could sell for in as little as 3 minutes with a no-obligation cash offer.
Estimated market value
$1,029,400
Get a cash offer in 3 minutes
Find out how much your home could sell for in as little as 3 minutes with a no-obligation cash offer.
Estimated market value
$1,029,400
- Colorado
- Douglas County
- Castle Rock
- 80104
- 1557 Fairfax Court
Nearby cities
Nearby neighborhoods
Nearby zip codes
Other Castle Rock Topics
