Welcome to 1557 Forest Island Drive NE, Townsend, Georgia, a move-in ready, brand new 2026 Tru mobile home set on a beautiful wooded 0.86-acre lot, offering privacy, space, and the relaxed coastal charm of living in Coastal Georgia.This spacious 5-bedroom, 3-bathroom home is ideal for a large family and features a bright, open floor plan filled with abundant natural light. The kitchen is both functional and inviting, featuring a center island that provides extra workspace and seating—perfect for gatherings and everyday living.Multiple bedrooms include walk-in closets, and the home also offers a walk-in laundry room for added convenience. The open living, kitchen, and dining areas flow seamlessly, while the split-bedroom layout allows for privacy in the primary suite.Enjoy peaceful country living with easy access to the Georgia coast, nearby waterways, and charming coastal communities. This home delivers space, comfort, and lifestyle in one beautiful package.Move-in ready and ready to be enjoyed
Sold for $239,000
$239,000
1557 Forest Island Dr NE, Townsend, GA 31331
5beds
2,138sqft
Mobile Home
Built in 2026
0.86 Acres Lot
$239,900 Zestimate®
$112/sqft
$-- Estimated rent
Home value
$239,900
Estimated sales range
Not available
Not available
Zestimate® history
Owner options
List your home for rent
Find your next renter with Zillow Rental Manager. Plus, with online applications, you can quickly screen prospective tenants – for free.
Refinance and save
$1,524/mo
Est. payment
Refinancing to a lower rate could help reduce your monthly payments and save thousands over the life of the loan.
$1,524/mo
Est. payment
Explore your selling options
Work with a Zillow partner agent
Leverage their expertise and Zillow's premium Showcase listings to get your home seen by more buyers.
Get startedList with your own agent
Get your home in front of millions of buyers by listing it on Zillow.
Learn how to do itSell it yourself
Take full control of how buyers see your home on Zillow by listing For Sale by Owner (FSBO).
List your homeWhat's special
Zillow last checked:
Listing updated:
Listed by:
Linda Hornby 954-655-5993,
Harris Real Estate Coastal Pro
Bought with:
Jace Wilder, 416013
Duckworth Properties BWK
Source: Scout MLS,MLS#: 1659712
Facts & features
Interior
Bedrooms & bathrooms
- Bedrooms: 5
- Bathrooms: 3
- Full bathrooms: 3
Bathroom 1
- Description: Flooring: Vinyl, Features: Sitting Room
- Area: 250.19
- Dimensions: 12.7 x 19.7
Bathroom 2
- Description: Flooring: Vinyl
- Area: 148.59
- Dimensions: 12.7 x 11.7
Bathroom 3
- Description: Flooring: Vinyl, Features: Walk-in Closet
- Area: 148.59
- Dimensions: 12.7 x 11.7
Bathroom 4
- Description: Flooring: Vinyl
- Area: 139.7
- Dimensions: 12.7 x 11
Bathroom 5
- Description: Flooring: Vinyl
- Area: 111.6
- Dimensions: 9.3 x 12
Dining room
- Description: Flooring: Vinyl
- Area: 182.88
- Dimensions: 12.7 x 14.4
Living room
- Description: Flooring: Vinyl
- Area: 293.37
- Dimensions: 12.7 x 23.1
Heating
- Electric, Forced Air, Heat Pump
Cooling
- Electric, Heat Pump
Appliances
- Included: Dishwasher, Oven, Refrigerator, Range Hood
- Laundry: Gas Dryer Hookup, Laundry Room, Washer Hookup
Features
- Walk-In Closet(s), Tub/Shower Combo
- Flooring: Vinyl
- Has basement: No
Interior area
- Total structure area: 2,138
- Total interior livable area: 2,138 sqft
Property
Parking
- Parking features: Other
Features
- Has private pool: Yes
Lot
- Size: 0.86 Acres
- Features: Double Lot
Details
- Parcel number: 0048E00196065
- Special conditions: Other
Construction
Type & style
- Home type: MobileManufactured
- Property subtype: Mobile Home
Condition
- As Is
- New construction: Yes
- Year built: 2026
Details
- Warranty included: Yes
Utilities & green energy
- Sewer: Septic Tank
- Water: Public
- Utilities for property: Electricity Available, Water Available
Community & HOA
Community
- Security: Smoke Detector(s)
Location
- Region: Townsend
Financial & listing details
- Price per square foot: $112/sqft
- Date on market: 2/11/2026
- Electric utility on property: Yes
Price history
| Date | Event | Price |
|---|---|---|
| 3/27/2026 | Sold | $239,000+4.4%$112/sqft |
Source: Scout MLS #1659712 Report a problem | ||
| 3/10/2026 | Pending sale | $229,000$107/sqft |
Source: Scout MLS #1659712 Report a problem | ||
| 2/13/2026 | Listed for sale | $229,000$107/sqft |
Source: Scout MLS #1659712 Report a problem | ||
Public tax history
Tax history is unavailable.
Neighborhood: 31331
Nearby homes
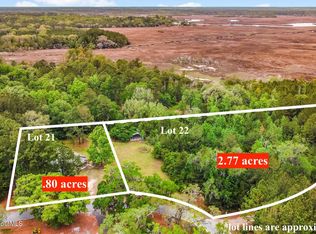
- $300,0004 bd3 ba1.7k sqft1595 Forest Island Dr NE, Townsend, GA 31331For Sale
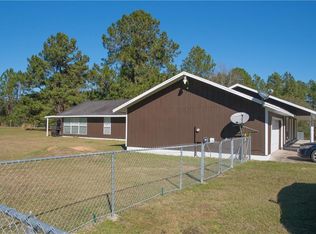
- $106,0003 bd2 ba1.4k sqft1601 Forest Marsh Loop NE, Townsend, GA 31331Off Market
- $319,0004 bd3 ba2.6k sqft1499 Forest Island Dr NE, Townsend, GA 31331Off Market
- $575,8004 bd3 ba5.2k sqft59 Forest Marsh Loop NE, Townsend, GA 31331Off Market
- $11,000-- bd-- ba-- sqft1453 Forest Island Dr NE, Townsend, GA 31331Off Market
- $48,3115 bd3 ba2.2k sqft1453 Forest Island Dr NE, Townsend, GA 31331Off Market
- $14,6005 bd3 ba2.2k sqft1453 Forest Island Dr NE, Townsend, GA 31331Off Market
- $158,1003 bd2 ba1.9k sqft300 Lt 47 Frst, Townsend, GA 31331Off Market
- $51,5583 bd2 ba1.9k sqft1455 Forest Marsh Loop NE, Townsend, GA 31331Off Market
Nearby schools
GreatSchools rating
- 4/10Todd Grant Elementary SchoolGrades: PK-5Distance: 10 mi
- 4/10McIntosh County Middle SchoolGrades: 6-8Distance: 10.7 mi
- 5/10McIntosh County AcademyGrades: 9-12Distance: 5.8 mi
Schools provided by the listing agent
- Elementary: Todd Grant Elementary
- Middle: McIntosh Middle School
- High: McIntosh Academy
Source: Scout MLS. This data may not be complete. We recommend contacting the local school district to confirm school assignments for this home.
Sell for more on Zillow
Get a Zillow Showcase℠ listing at no additional cost and you could sell for .
$239,900
2% more
+$4,798
With Zillow Showcase(estimated)
$244,698
- Georgia
- McIntosh County
- Townsend
- 31331
- 1557 Forest Island Dr NE
Nearby cities
Nearby neighborhoods
Nearby zip codes
Other Townsend Topics
