
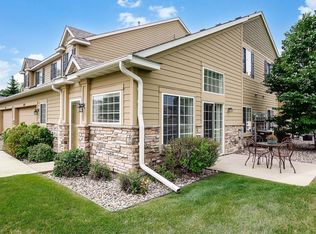
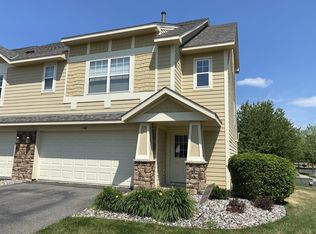
Highly sought after Williamsburg floor-plan featuring true one-level living with zero-step entry from the garage. Bright and airy end-unit filled with natural light from large windows, offering a warm and inviting feel with an exceptional use of space.
Numerous updates provide peace of mind, including a new roof (2021), asphalt driveway (2024), refrigerator and dishwasher (2018), dryer (2019), washer (2023), furnace, water heater, and water softener (2021), flooring (2017) window treatments throughout (2025). Clean and move-in ready.
The spacious main level primary suite features a private bath and large walk-in closet. Vaulted ceilings create an open feel as you look up to the upper level with dual loft spaces, two additional generously sized bedrooms each with its own walk-in closet and a full bath in the hallway, providing ideal separation for guests, hobbies, or home office space.
Enjoy a prime Victoria location just minutes from Lake Bavaria, Deer Run Golf Club, Victoria Elementary, neighborhood parks, and charming downtown shops and restaurants.
There's a reason this floor-plan is so rarely available and highly sought after offering the perfect combination of comfort, convenience, and flexibility for every stage of life.
Closed
Zillow last checked:
Listing updated:
Bought with:
Chad M Haasken
Chestnut Realty Inc
Source: NorthstarMLS as distributed by MLS GRID,MLS#: 7090609
Price history
| Date | Event | Price |
|---|---|---|
| 7/15/2026 | Sold | $335,000+1.5%$181/sqft |
Source:  NorthstarMLS as distributed by MLS GRID #7090609 Report a problem NorthstarMLS as distributed by MLS GRID #7090609 Report a problem | ||
| 6/26/2026 | Pending sale | $330,000$178/sqft |
Source: NorthstarMLS as distributed by MLS GRID #7090609 Report a problem | ||
| 6/19/2026 | Listed for sale | $330,000+50%$178/sqft |
Source: NorthstarMLS as distributed by MLS GRID #7090609 Report a problem | ||
| 8/29/2007 | Sold | $219,990$119/sqft |
Source: Public Record Report a problem | ||
Get a cash offer in 3 minutes
Find out how much your home could sell for in as little as 3 minutes with a no-obligation cash offer.
Estimated market value
$335,400
