Skip main navigation
Closed
  • $530,000

    1557 Hodges Cir, Mansfield, GA 30055

    3beds
    1,897sqft
    Single Family Residence, Residential
    Built in 2001
    11.21 Acres Lot
    $573,300 Zestimate®
    $279/sqft
    $2,000 Estimated rent

    Home value

    $573,300

    $539,000 - $613,000

    $2,000/mo

    Zestimate® history
    Loading
    Loading...

    Owner options

    List your home for rent

    $2,000/mo

    Rent Zestimate®

    Find your next renter with Zillow Rental Manager. Plus, with online applications, you can quickly screen prospective tenants – for free.

    Learn more

    $2,000/mo

    Rent Zestimate®

    Refinance and save

    $3,220/mo

    Est. payment

    Refinancing to a lower rate could help reduce your monthly payments and save thousands over the life of the loan.

    See today's rates

    $3,220/mo

    Est. payment

    Explore your selling options

    Work with a Zillow partner agent

    Leverage their expertise and Zillow's premium Showcase listings to get your home seen by more buyers.

    Get started

    List with your own agent

    Get your home in front of millions of buyers by listing it on Zillow.

    Learn how to do it

    Sell it yourself

    Take full control of how buyers see your home on Zillow by listing For Sale by Owner (FSBO).

    List your home

    What's special

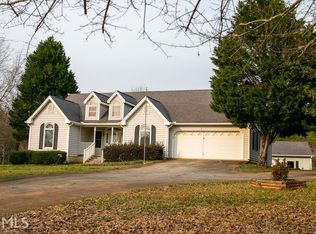
    Ready to escape to the peace and quiet of the Country? Look no further. All brick ranch home tucked away on 11+ Acres. Enjoy your morning cofffee on this perfect rocking chair front porch. This home offers a wide open spacious floor floor plan. The kitchen includes a breakfast area and is open to the large great room. The great room has built in bookcases all along 1 wall and includes a wood burning fireplace for those chilly winter nights. Master Suite includes 2 large walk in closets. The master bath has a separate shower and oversized garden tub. A large separate formal dining room is great for holiday dinners or entertaining many guests for any occasion. Hardwood floors are located in the Foyer, Dining Room and Kitchen. Home has a solid concrete fall out/tornado shelter under the front proch. A 30x50 workshop with power and 2 roll up doors allows for any type of work, hobbies, or storage. 2 additional storage builings for equipment, toys, or anything else to be stored including camper/RV. Extra wide commercial grade driveway allows for the heaviest of equipment without worrying about damage to driveway. Plenty of land for animals, farming, or just private space. Horses are allowed for this property. The lot is heavily wooded with timber to offer privacy or potential sell for income. Lot is large enough for potential build of a second home. Quick and easy access to I-20 located evenly between, City of Covington, Social Circle, and Madison and just a quick drive to Lake Oconee. Also located in sought after school district. Ask about buyer incentive offered for rate buy down, flooring allowance, upgrades. ect.

    Zillow last checked:

    Listing updated:

    Listed by:

    CHRISTIE M PHILLIPS,

    Keller Williams Premier

    Bought with:

    DANAE ROBERTS, 416258

    Joe Stockdale Real Estate, LLC

    Source: FMLS GA,MLS#: 7226722MLS Logo

    Facts & features

    Interior

    Bedrooms & bathrooms
    • Bedrooms: 3
    • Bathrooms: 2
    • Full bathrooms: 2
    • Main level bathrooms: 2
    • Main level bedrooms: 3
    Rooms
    • Room types: Family Room
    Primary bedroom
    • Features: Master on Main, Split Bedroom Plan
    • Level: Master on Main, Split Bedroom Plan
    Bedroom
    • Features: Master on Main, Split Bedroom Plan
    Primary bathroom
    • Features: Double Vanity, Separate Tub/Shower
    Dining room
    • Features: Separate Dining Room
    Kitchen
    • Features: Breakfast Bar, Eat-in Kitchen, Kitchen Island, View to Family Room
    Heating
    • Central, Electric
    Cooling
    • Ceiling Fan(s), Central Air
    Appliances
    • Included: Dishwasher, Electric Range, Electric Water Heater
    • Laundry: In Garage
    Features
    • Bookcases, High Ceilings, High Ceilings 9 ft Main, High Speed Internet, Open Floorplan, Tray Ceiling(s), Walk-In Closet(s)
    • Flooring: Carpet, Hardwood
    • Windows: Double Pane Windows
    • Basement: Crawl Space
    • Number of fireplaces: 1
    • Fireplace features: Factory Built, Family Room
    • Common walls with other units/homes: No Common Walls
    Interior area
    • Total structure area: 1,897
    • Total interior livable area: 1,897 sqft
    • Finished area above ground: 0
    • Finished area below ground: 0

    Property

    Parking
    • Total spaces: 2
    • Parking features: Attached, Garage, Garage Door Opener, Garage Faces Side, RV Access/Parking, Storage
    • Attached garage spaces: 2
    Accessibility
    • Accessibility features: None
    Features
    • Levels: One
    • Stories: 1
    • Patio & porch: Front Porch, Patio
    • Exterior features: Private Yard, Storage, No Dock
    • Pool features: None
    • Spa features: None
    • Fencing: None
    • Has view: Yes
    • View description: Rural, Trees/Woods
    • Waterfront features: None
    • Body of water: None
    Lot
    • Size: 11.21 Acres
    • Features: Private, Wooded
    Details
    • Additional structures: Outbuilding, RV/Boat Storage, Shed(s), Workshop
    • Parcel number: 0135000000012000
    • Other equipment: None
    • Horses can be raised: Yes
    • Horse amenities: Barn

    Construction

    Type & style
    • Home type: SingleFamily
    • Architectural style: Ranch
    • Property subtype: Single Family Residence, Residential
    Materials
    • Brick 4 Sides
    • Foundation: Brick/Mortar
    • Roof: Composition
    Condition
    • Resale
    • New construction: No
    • Year built: 2001

    Utilities & green energy

    • Electric: Other
    • Sewer: Septic Tank
    • Water: Well
    • Utilities for property: Cable Available, Electricity Available, Water Available
    Green energy
    • Energy efficient items: None
    • Energy generation: None

    Community & HOA

    Community
    • Features: None
    • Security: Smoke Detector(s)
    • Subdivision: None
    HOA
    • Has HOA: No
    Location
    • Region: Mansfield

    Financial & listing details

    • Price per square foot: $279/sqft
    • Tax assessed value: $536,800
    • Annual tax amount: $3,639
    • Date on market: 6/6/2023
    • Cumulative days on market: 181 days
    • Ownership: Fee Simple
    • Electric utility on property: Yes
    • Road surface type: Paved

    Price history

    DateEventPrice
    6/2/2025Listing removed$550,000+3.8%$290/sqft
    Source: GAMLS #20109088 Report a problem
    9/28/2023Sold$530,000-3.6%$279/sqft
    Source: FMLS GA #7226722 Report a problem
    8/21/2023Pending sale$550,000$290/sqft
    Source: FMLS GA #7226722 Report a problem
    3/13/2023Listed for sale$550,000$290/sqft
    Source: GAMLS #20109088 Report a problem
    3/10/2023Listing removed$550,000$290/sqft
    Source: FMLS GA #7175793 Report a problem
    3/10/2023Price change$550,000+13.6%$290/sqft
    Source: GAMLS #10131492 Report a problem
    3/8/2023Price change$484,000-3%$255/sqft
    Source: FMLS GA #7175793 Report a problem
    3/4/2023Price change$499,000-2.2%$263/sqft
    Source: FMLS GA #7175793 Report a problem
    3/2/2023Price change$510,000-2.9%$269/sqft
    Source: FMLS GA #7175793 Report a problem
    2/27/2023Price change$525,000-2.8%$277/sqft
    Source: GAMLS #10131492 Report a problem
    2/20/2023Price change$540,000-1.3%$285/sqft
    Source: GAMLS #10131492 Report a problem
    2/16/2023Price change$547,000-1.1%$288/sqft
    Source: GAMLS #10131492 Report a problem
    2/13/2023Listed for sale$553,000-3.8%$292/sqft
    Source: FMLS GA #7175793 Report a problem
    2/9/2023Listing removed$575,000$303/sqft
    Source: FMLS GA #7164219 Report a problem
    1/6/2023Listed for sale$575,000$303/sqft
    Source: GAMLS #20095259 Report a problem
    1/1/2023Listing removed--
    Source: CGMLS #226352 Report a problem
    10/11/2022Listed for sale$575,000$303/sqft
    Source: GAMLS #20079330 Report a problem

    Public tax history

    YearProperty taxesTax assessment
    2025$5,263 +2.6%$214,720 +2.2%
    2024$5,132 +14.1%$210,080 +1.7%
    2023$4,498 +50.2%$206,520 +56.3%
    2022$2,995 +8.7%$132,120 +10.1%
    2021$2,756 +6.3%$120,000 +14%
    2020$2,593 +26.2%$105,240 +18.1%
    2019$2,055 +23.3%$89,080 +14.6%
    2018$1,667 +0.7%$77,760 +0.5%
    2017$1,654 +0%$77,400 +16.6%
    2016$1,654 $66,360 -2.6%
    2015$1,654 -24.8%$68,160
    2014$2,201 $68,160
    Find assessor info on the county website

    Neighborhood: 30055

    Nearby schools

    GreatSchools rating
    Schools provided by the listing agent
    • Elementary: Mansfield
    • Middle: Indian Creek
    • High: Eastside

    Source: FMLS GA. This data may not be complete. We recommend contacting the local school district to confirm school assignments for this home.

    Get a cash offer in 3 minutes
    Find out how much your home could sell for in as little as 3 minutes with a no-obligation cash offer.
    Estimated market value
    $573,300
    Get a cash offer in 3 minutes
    Find out how much your home could sell for in as little as 3 minutes with a no-obligation cash offer.
    Estimated market value
    $573,300