Welcome to the exquisite 4-bedroom, 3.5-bath townhouse with 3,480 sq. ft. of modern luxury. Built in 2014, it's the largest model in the coveted KHovnanian River Pointe community. 🏡 At the heart of this home lies the gourmet kitchen, complete with stainless steel appliances, a spacious pantry, and an oversized island. This kitchen seamlessly connects to a cozy breakfast area and a spacious family room, making it the ideal gathering spot. Additionally, you'll find a separate living room, dining room, and a convenient half bath, perfect for entertaining. 🏡 Upstairs, you'll discover a generously sized primary bedroom with an extended sitting room, a spacious walk-in closet, and a spa-like en-suite bathroom. Two additional bedrooms and a full bath on this level provide ample comfort, and you'll appreciate the convenience of the laundry area located nearby. 🏡 The first floor is designed for leisure and entertainment, featuring a spacious recreation room, an additional bedroom, and a full-size bathroom. Enjoy seamless access to both the backyard and the 2-car garage, providing ample space for your needs. 🏡 As a River Pointe resident, you'll enjoy access to a variety of amenities, including a clubhouse, outdoor pool, tot lots, walking trails, tennis, and basketball courts – a paradise for all ages. 🏡 Situated near Leesburg Corner Premium Outlets, Dulles Town Center Mall, the charming Leesburg Town Center, and just a 30-minute drive from Tyson's Corner, you'll have a wealth of shopping options at your fingertips, including nearby Costco and Target. 🏡 For nature enthusiasts, the home's proximity to the Potomac River, just a short walk away, provides the perfect opportunity to enjoy the outdoors. 🏡 This home truly embodies a comfortable lifestyle within a warm and welcoming community. Don't let this opportunity pass you by – schedule a showing today!
Sold for $745,000
$745,000
1557 Kinnaird Ter NE, Leesburg, VA 20176
4beds
3,480sqft
Townhouse
Built in 2014
2,178 Square Feet Lot
$789,100 Zestimate®
$214/sqft
$3,934 Estimated rent
Home value
$789,100
$750,000 - $829,000
$3,934/mo
Zestimate® history
Owner options
List your home for rent
$3,934/mo
Rent Zestimate®
Find your next renter with Zillow Rental Manager. Plus, with online applications, you can quickly screen prospective tenants – for free.
$3,934/mo
Rent Zestimate®
Refinance and save
$4,707/mo
Est. payment
Refinancing to a lower rate could help reduce your monthly payments and save thousands over the life of the loan.
$4,707/mo
Est. payment
Explore your selling options
Work with a Zillow partner agent
Leverage their expertise and Zillow's premium Showcase listings to get your home seen by more buyers.
Get startedList with your own agent
Get your home in front of millions of buyers by listing it on Zillow.
Learn how to do itSell it yourself
Take full control of how buyers see your home on Zillow by listing For Sale by Owner (FSBO).
List your homeWhat's special
Zillow last checked:
Listing updated:
Listed by:
Vivian Li-Verdino 703-727-7737,
Keller Williams Realty
Bought with:
Mary Wisker, SP98373563
Long & Foster Real Estate, Inc.
Source: Bright MLS,MLS#: VALO2059864
Facts & features
Interior
Bedrooms & bathrooms
- Bedrooms: 4
- Bathrooms: 4
- Full bathrooms: 3
- 1/2 bathrooms: 1
- Main level bathrooms: 1
Rooms
- Room types: Dining Room, Primary Bedroom, Bedroom 2, Bedroom 4, Kitchen, Family Room, Breakfast Room, Laundry, Bathroom 2, Bathroom 3, Primary Bathroom, Half Bath
Basement
- Area: 0
Heating
- Forced Air, Natural Gas
Cooling
- Central Air, Electric
Appliances
- Included: Microwave, Dryer, Washer, Cooktop, Dishwasher, Disposal, Refrigerator, Ice Maker, Oven, Gas Water Heater
- Laundry: Laundry Room
Features
- Ceiling Fan(s), Open Floorplan, Dining Area, Breakfast Area, Family Room Off Kitchen, Kitchen Island, Pantry, Walk-In Closet(s)
- Flooring: Hardwood, Carpet, Wood
- Windows: Window Treatments
- Has basement: No
- Number of fireplaces: 1
- Fireplace features: Screen
Interior area
- Total structure area: 3,480
- Total interior livable area: 3,480 sqft
- Finished area above ground: 3,480
- Finished area below ground: 0
Property
Parking
- Total spaces: 4
- Parking features: Garage Faces Front, Garage Door Opener, Attached, Driveway, On Street
- Attached garage spaces: 2
- Uncovered spaces: 2
Accessibility
- Accessibility features: None
Features
- Levels: Three
- Stories: 3
- Pool features: Community
Lot
- Size: 2,178 Square Feet
Details
- Additional structures: Above Grade, Below Grade
- Parcel number: 148201975000
- Zoning: LB:PRN
- Zoning description: LB: Planned Res Neighborhood
- Special conditions: Standard
Construction
Type & style
- Home type: Townhouse
- Architectural style: Other
- Property subtype: Townhouse
Materials
- Masonry
- Foundation: Slab
- Roof: Asphalt,Fiberglass
Condition
- Excellent
- New construction: No
- Year built: 2014
Details
- Builder model: Buckingham II
- Builder name: K Hovnanian
Utilities & green energy
- Sewer: Public Sewer
- Water: Public
Community & HOA
Community
- Subdivision: Pmw Farms
HOA
- Has HOA: Yes
- Amenities included: Clubhouse, Common Grounds, Jogging Path, Pool, Tennis Court(s), Tot Lots/Playground
- Services included: Common Area Maintenance, Pool(s), Recreation Facility, Reserve Funds, Snow Removal, Trash
- HOA fee: $154 monthly
- HOA name: RIVER POINTE COMMUNITY ASSOCIATION
Location
- Region: Leesburg
Financial & listing details
- Price per square foot: $214/sqft
- Tax assessed value: $707,480
- Annual tax amount: $7,551
- Date on market: 10/24/2023
- Listing agreement: Exclusive Right To Sell
- Ownership: Fee Simple
Price history
| Date | Event | Price |
|---|---|---|
| 11/30/2023 | Sold | $745,000+0.9%$214/sqft |
Source:  Bright MLS #VALO2059864 Report a problem Bright MLS #VALO2059864 Report a problem | ||
| 10/28/2023 | Pending sale | $738,000$212/sqft |
Source: Bright MLS #VALO2059864 Report a problem | ||
| 10/24/2023 | Listed for sale | $738,000+44.4%$212/sqft |
Source: Bright MLS #VALO2059864 Report a problem | ||
| 12/30/2014 | Sold | $511,171$147/sqft |
Source: Public Record Report a problem | ||
Public tax history
| Year | Property taxes | Tax assessment |
|---|---|---|
| 2025 | $6,368 +3.4% | $791,040 +11.1% |
| 2024 | $6,159 -0.5% | $712,060 +0.6% |
| 2023 | $6,190 +5.7% | $707,480 +7.5% |
| 2022 | $5,859 +5.8% | $658,280 +16.5% |
| 2021 | $5,539 +0.2% | $565,200 +5.9% |
| 2020 | $5,526 -15.1% | $533,890 +4.4% |
| 2019 | $6,508 +19.9% | $511,380 +2.2% |
| 2018 | $5,430 +0.5% | $500,430 +4.2% |
| 2017 | $5,401 +517% | $480,120 +1.5% |
| 2016 | $875 | $472,990 +32% |
| 2015 | $875 +624.8% | $358,350 |
| 2014 | $121 | -- |
Find assessor info on the county website
Neighborhood: 20176
Nearby homes
- $725,9003 bd3 ba3.3k sqft1555 Kinnaird Ter NE, Leesburg, VA 20176Off Market
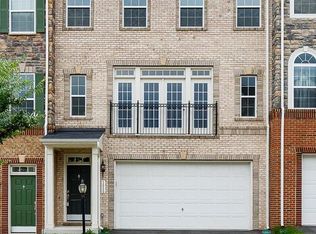
- $786,1004 bd4 ba3k sqft1559 Kinnaird Ter NE, Leesburg, VA 20176Off Market
- $786,2004 bd3 ba3.4k sqft1553 Kinnaird Ter NE, Leesburg, VA 20176Off Market
- $717,9004 bd4 ba3.4k sqft1551 Kinnaird Ter NE, Leesburg, VA 20176Off Market
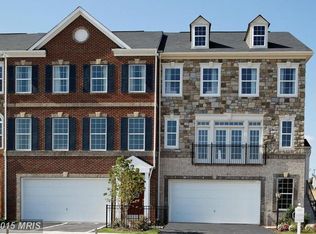
- $771,6003 bd4 ba3.4k sqft1549 Kinnaird Ter NE, Leesburg, VA 20176Off Market
- $760,8003 bd4 ba3k sqft1547 Kinnaird Ter NE, Leesburg, VA 20176Off Market
- $739,0004 bd3 ba2.7k sqft1552 Kinnaird Ter NE, Leesburg, VA 20176Off Market
- $476,6004 bd3 ba1.7k sqft1562 Kinnaird Ter NE, Leesburg, VA 20176Off Market
Nearby schools
GreatSchools rating
- 9/10John W. Tolbert Jr. Elementary SchoolGrades: PK-5Distance: 0.5 mi
- 7/10Harper Park Middle SchoolGrades: 6-8Distance: 0.5 mi
- 6/10Heritage High SchoolGrades: PK-12Distance: 3 mi
Schools provided by the listing agent
- Elementary: John W. Tolbert Jr.
- Middle: Harper Park
- High: Heritage
- District: Loudoun County Public Schools
Source: Bright MLS. This data may not be complete. We recommend contacting the local school district to confirm school assignments for this home.
Get a cash offer in 3 minutes
Find out how much your home could sell for in as little as 3 minutes with a no-obligation cash offer.
Estimated market value
$789,100
Get a cash offer in 3 minutes
Find out how much your home could sell for in as little as 3 minutes with a no-obligation cash offer.
Estimated market value
$789,100
- Virginia
- Loudoun County
- Leesburg
- 20176
- 1557 Kinnaird Ter NE
Nearby cities
Nearby zip codes
Other Leesburg Topics
