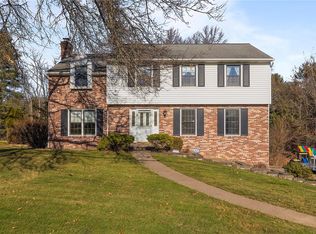
Welcome home to 1557 Lenora Drive, a beautifully maintained residence tucked away in one of Franklin Park’s most desirable neighborhoods, where timeless charm, everyday comfort, and an exceptional setting come together. Offering the perfect balance of privacy and convenience, this inviting home provides a peaceful, secluded feel while remaining close to schools, shopping, dining, parks, and major roadways. Best of all, the location offers the wonderful convenience of being within walking distance to school, making everyday life a little easier and giving you more opportunities to enjoy the neighborhood. From the moment you arrive, you’ll appreciate the welcoming curb appeal and the sense of privacy created by the mature surroundings. Step inside to warm, light-filled interiors designed for comfortable living and effortless entertaining. Low maintenance flooring adds character and warmth throughout the main living spaces, while the open and welcoming layout creates an easy flow from room to room. The kitchen is both functional and inviting, offering abundant cabinetry and generous workspace for preparing everyday meals or entertaining a crowd. With its connection to the surrounding living spaces, the kitchen makes it easy to stay connected while cooking, gathering, and enjoying time together. The dining room provides a comfortable setting for everything from casual family meals to larger celebrations. The home's bedrooms offer comfortable and peaceful retreats at the end of the day, with plenty of room for family, guests, or a home office. Thoughtfully designed living spaces provide flexibility to fit today's lifestyle, whether you need dedicated work-from-home space, a quiet reading area, or room for hobbies and recreation. The finished lower-level family room adds another dimension of living space A cozy fireplace provides a natural focal point creating the perfect gathering spot for quiet evenings, holidays, or time spent with family and friends. Ample storage throughout the home helps keep everyday life organized while providing room for seasonal items, hobbies, and all the extras that come with homeownership. Step outside and discover what truly sets this property apart. The generously sized yard offers a wonderful sense of privacy and seclusion, creating your own peaceful outdoor retreat. Mature surroundings provide a tranquil backdrop while the spacious yard offers plenty of room for gardening, play, entertaining, or simply relaxing and enjoying the outdoors. Imagine summer evenings gathered around a fire pit, weekends hosting friends for a barbecue, or quiet mornings enjoying a cup of coffee surrounded by nature. The deck provides an ideal extension of the living space and a perfect place to take in the peaceful setting. Located in Franklin Park, this home offers the best of suburban living with a neighborhood feel that is hard to duplicate. Enjoy the convenience of walking to school while being just minutes from everyday necessities, local shopping, restaurants, parks, recreation, and convenient access to major roadways. The location provides an easy connection to everything the North Hills has to offer while maintaining the peaceful atmosphere you want to come home to. Whether you're looking for a place to put down roots, room for a growing household, space to entertain, or simply a private retreat in a wonderful neighborhood, 1557 Lenora Drive delivers. With its classic character, comfortable interior, finished lower level, spacious yard, and exceptional private setting, this home is ready to welcome its next chapter. Come experience the charm, privacy, convenience, and neighborhood setting of 1557 Lenora Drive. This is more than a house—it’s a place to call home.
Sold for $360,000
Zillow last checked:
Listing updated:
Bought with:
Elizabeth Huber
COMPASS PENNSYLVANIA, LLC
Source: WPMLS,MLS#: 1768728 Originating MLS: West Penn Multi-List
Originating MLS: West Penn Multi-ListPrice history
| Date | Event | Price |
|---|---|---|
| 9/21/2026 | Sold | $360,000-2.7%$213/sqft |
Source:  WPMLS #1768728 Report a problem WPMLS #1768728 Report a problem | ||
| 8/18/2026 | Contingent | $369,900$219/sqft |
Source: WPMLS #1768728 Report a problem | ||
| 8/7/2026 | Listed for sale | $369,900$219/sqft |
Source: WPMLS #1768728 Report a problem | ||
Sell for more on Zillow
Get a Zillow Showcase℠ listing at no additional cost and you could sell for .
$360,100
2% more
+$7,202
With Zillow Showcase(estimated)
$367,302
