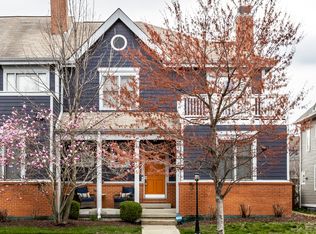
This ideally located condo lives like a private home, but without the maintenance! Park effortlessly in your attached underground garage with two dedicated spaces, then head up your private staircase directly to your unit. Guests will love the ease of off-street visitor parking & two inviting, covered street-level entrances. Step inside to find warm engineered hardwoods flowing through open, light-filled spaces. The welcoming living room features a cozy gas fireplace, perfect for relaxing or entertaining. A rare formal dining room connects seamlessly to the living room & kitchen, offering the perfect setup for dinner parties or gatherings. The spacious kitchen impresses with abundant cabinetry, a walk-in pantry, a breakfast bar & a full stainless steel appliance package - complete with a secondary cooktop & prep/bar sink for effortless hosting. A half bath & laundry area complete the main level. Upstairs, discover two expansive bedroom suites that feel like private retreats. Each features a walk-in closet, custom built-ins for workspace, an ensuite bathroom & a patio door leading to a private balcony. All of this in a quiet, scenic neighborhood, just blocks from local cafes, restaurants, parks & trails! Only six blocks north of the Bottleworks District & Mass Ave! Enjoy newer construction comfort nestled in the heart of the historic Old Northside.
Sold
$345,000
1557 N College Ave Unit 5, Indianapolis, IN 46202
2beds
2,095sqft
Residential, Condominium
Built in 2004
-- sqft lot
$346,200 Zestimate®
$165/sqft
$2,814 Estimated rent
Home value
$346,200
$325,000 - $370,000
$2,814/mo
Zestimate® history
Owner options
List your home for rent
$2,814/mo
Rent Zestimate®
Find your next renter with Zillow Rental Manager. Plus, with online applications, you can quickly screen prospective tenants – for free.
$2,814/mo
Rent Zestimate®
Refinance and save
$2,452/mo
Est. payment
Refinancing to a lower rate could help reduce your monthly payments and save thousands over the life of the loan.
$2,452/mo
Est. payment
Explore your selling options
Work with a Zillow partner agent
Leverage their expertise and Zillow's premium Showcase listings to get your home seen by more buyers.
Get startedList with your own agent
Get your home in front of millions of buyers by listing it on Zillow.
Learn how to do itSell it yourself
Take full control of how buyers see your home on Zillow by listing For Sale by Owner (FSBO).
List your homeWhat's special
Cozy gas fireplaceRare formal dining roomOff-street visitor parkingTwo expansive bedroom suitesCustom built-ins for workspaceSpacious kitchenWalk-in pantry
Zillow last checked:
Listing updated:
Listed by:
Chanda Johnson 317-513-1101,
Maywright Property Co.
Bought with:
Matthew Mielke
Envoy Real Estate, LLC
Source: MIBOR as distributed by MLS GRID,MLS#: 22094432
Facts & features
Interior
Bedrooms & bathrooms
- Bedrooms: 2
- Bathrooms: 3
- Full bathrooms: 2
- 1/2 bathrooms: 1
- Main level bathrooms: 1
Primary bedroom
- Level: Upper
- Area: 345 Square Feet
- Dimensions: 23x15
Bedroom 2
- Level: Upper
- Area: 405 Square Feet
- Dimensions: 27x15
Dining room
- Level: Main
- Area: 156 Square Feet
- Dimensions: 13x12
Foyer
- Features: Tile-Ceramic
- Level: Main
- Area: 60 Square Feet
- Dimensions: 10x06
Kitchen
- Level: Main
- Area: 204 Square Feet
- Dimensions: 17x12
Living room
- Level: Main
- Area: 276 Square Feet
- Dimensions: 23x12
Heating
- Forced Air, Natural Gas
Cooling
- Central Air
Appliances
- Included: Electric Cooktop, Dishwasher, Dryer, Disposal, MicroHood, Electric Oven, Refrigerator, Tankless Water Heater, Washer, Water Heater, Water Softener Owned
- Laundry: Main Level
Features
- Attic Access, Breakfast Bar, Built-in Features, Entrance Foyer, Ceiling Fan(s), High Speed Internet, Pantry, Smart Thermostat, Walk-In Closet(s)
- Windows: Wood Work Painted
- Has basement: No
- Attic: Access Only
- Number of fireplaces: 1
- Fireplace features: Gas Log
- Common walls with other units/homes: 2+ Common Walls
Interior area
- Total structure area: 2,095
- Total interior livable area: 2,095 sqft
Property
Parking
- Total spaces: 2
- Parking features: Assigned, Attached, Concrete, Garage Door Opener, Guest, Heated Garage, Storage
- Attached garage spaces: 2
- Details: Garage Parking Other(Finished Garage)
Features
- Levels: Two
- Stories: 2
- Entry location: Building Private Entry,Ground Level
- Patio & porch: Covered, Deck
- Exterior features: Lighting
- Has view: Yes
- View description: Neighborhood
Lot
- Features: Curbs, Sidewalks, Storm Sewer, Street Lights, Mature Trees
Details
- Parcel number: 490636116017003101
- Special conditions: None,Historic District
- Horse amenities: None
Construction
Type & style
- Home type: Condo
- Architectural style: Traditional
- Property subtype: Residential, Condominium
- Attached to another structure: Yes
Materials
- Brick, Cement Siding
- Foundation: Concrete Perimeter
Condition
- Updated/Remodeled
- New construction: No
- Year built: 2004
Utilities & green energy
- Water: Public
- Utilities for property: Electricity Connected, Sewer Connected, Water Connected
Community & HOA
Community
- Features: Low Maintenance Lifestyle, Curbs, Sidewalks, Street Lights
- Security: Fire Alarm, Security System
- Subdivision: College Ave Condominiums
HOA
- Has HOA: Yes
- Amenities included: Insurance, Maintenance Grounds, Maintenance, Snow Removal, Trash
- Services included: Association Home Owners, Entrance Private, Insurance, Lawncare, Maintenance Grounds, Maintenance Structure, Snow Removal, Trash
- HOA fee: $275 monthly
- HOA phone: 317-213-8195
Location
- Region: Indianapolis
Financial & listing details
- Price per square foot: $165/sqft
- Tax assessed value: $320,600
- Annual tax amount: $3,588
- Date on market: 4/9/2026
- Cumulative days on market: 10 days
- Electric utility on property: Yes
Price history
| Date | Event | Price |
|---|---|---|
| 5/26/2026 | Sold | $345,000$165/sqft |
Source:  MIBOR as distributed by MLS GRID #22094432 Report a problem MIBOR as distributed by MLS GRID #22094432 Report a problem | ||
| 4/17/2026 | Pending sale | $345,000$165/sqft |
Source: MIBOR as distributed by MLS GRID #22094432 Report a problem | ||
| 4/9/2026 | Listed for sale | $345,000-2.8%$165/sqft |
Source: MIBOR as distributed by MLS GRID #22094432 Report a problem | ||
| 12/8/2025 | Listing removed | $355,000$169/sqft |
Source: MIBOR as distributed by MLS GRID #22066710 Report a problem | ||
| 10/8/2025 | Listed for sale | $355,000+39.2%$169/sqft |
Source: MIBOR as distributed by MLS GRID #22066710 Report a problem | ||
| 9/3/2019 | Sold | $255,000-1.5%$122/sqft |
Source: MIBOR as distributed by MLS GRID #21654335 Report a problem | ||
| 8/3/2019 | Pending sale | $259,000$124/sqft |
Source: Coldwell Banker Kaiser Real Estate #21654335 Report a problem | ||
| 7/18/2019 | Listed for sale | $259,000+52.4%$124/sqft |
Source: Coldwell Banker - Kaiser #21654335 Report a problem | ||
| 3/31/2016 | Sold | $170,000-10.5%$81/sqft |
Source: MIBOR as distributed by MLS GRID #21344951 Report a problem | ||
| 9/11/2015 | Listed for sale | $189,900$91/sqft |
Source: CENTURY 21 Scheetz #21344951 Report a problem | ||
| 7/22/2015 | Listing removed | $189,900$91/sqft |
Source: CENTURY 21 Scheetz #21344951 Report a problem | ||
| 4/7/2015 | Listed for sale | $189,900$91/sqft |
Source: CENTURY 21 Scheetz #21344951 Report a problem | ||
| 4/8/2014 | Listing removed | $1,500$1/sqft |
Source: CENTURY 21 Scheetz #21267099 Report a problem | ||
| 12/3/2013 | Listed for rent | $1,500+7.1%$1/sqft |
Source: Downtown Indy #21267099 Report a problem | ||
| 1/31/2013 | Listing removed | $1,400$1/sqft |
Source: CENTURY 21 Scheetz #21212420 Report a problem | ||
| 1/23/2013 | Listed for rent | $1,400$1/sqft |
Source: CENTURY 21 Scheetz #21212420 Report a problem | ||
| 12/19/2012 | Listing removed | $1,400$1/sqft |
Source: CENTURY 21 Scheetz #21200461 Report a problem | ||
| 10/12/2012 | Listed for rent | $1,400$1/sqft |
Source: CENTURY 21 Scheetz #21200461 Report a problem | ||
Public tax history
| Year | Property taxes | Tax assessment |
|---|---|---|
| 2025 | $2,919 -0.9% | $320,600 +30.4% |
| 2024 | $2,946 -4.2% | $245,800 -1.5% |
| 2023 | $3,076 +10.2% | $249,600 -3.5% |
| 2022 | $2,791 -1.1% | $258,600 +7.3% |
| 2021 | $2,822 -5% | $240,900 -0.7% |
| 2020 | $2,970 +45.1% | $242,600 -3% |
| 2019 | $2,047 +10.8% | $250,000 +43.8% |
| 2018 | $1,847 +9.7% | $173,800 +1.2% |
| 2017 | $1,683 -61.1% | $171,700 +9.6% |
| 2016 | $4,324 +23.4% | $156,600 -19.7% |
| 2014 | $3,503 -20.4% | $195,000 |
| 2013 | $4,401 | $195,000 -0.6% |
| 2012 | $4,401 | $196,200 +14% |
| 2011 | -- | $172,100 |
| 2010 | $3,578 | $172,100 |
Find assessor info on the county website
Neighborhood: Near Northside
Nearby homes
- $365,0002 bd3 ba2.2k sqft1557 N College Ave UNIT 1, Indianapolis, IN 46202Sold
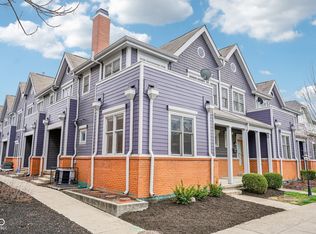
- $316,0002 bd3 ba1.8k sqft1557 N College Ave UNIT 3, Indianapolis, IN 46202Sold
- $357,0003 bd3 ba2.4k sqft1557 N College Ave UNIT 4, Indianapolis, IN 46202Sold

- $275,0001 bd2 ba1.4k sqft1557 N College Ave UNIT 7, Indianapolis, IN 46202Sold

- $335,3002 bd3 ba2.2k sqft1557 N, College, IN 46202Off Market
- $287,9002 bd3 ba1.8k sqft1557 N College Ave UNIT 2, Indianapolis, IN 46202Off Market
- $307,4002 bd3 ba2k sqft1557 N College Ave UNIT 6, Indianapolis, IN 46202Off Market
- $657,8003 bd4 ba1.9k sqft1561 N College Ave, Indianapolis, IN 46202Off Market
Nearby schools
GreatSchools rating
- 4/10Center for Inquiry School 27Grades: PK-5Distance: 0.3 mi
- 4/10Francis W. Parker School 56Grades: PK-8Distance: 1 mi
- 1/10Arsenal Technical High SchoolGrades: 9-12Distance: 1 mi
Get a cash offer in 3 minutes
Find out how much your home could sell for in as little as 3 minutes with a no-obligation cash offer.
Estimated market value
$346,200
Get a cash offer in 3 minutes
Find out how much your home could sell for in as little as 3 minutes with a no-obligation cash offer.
Estimated market value
$346,200
- Indiana
- Marion County
- Indianapolis
- 46202
- Near Northside
- 1557 N College Ave Unit 5
Nearby cities
Nearby neighborhoods
Nearby zip codes
Other Indianapolis Topics
