Skip main navigation
Sold for $322,500
  • $322,500

    1557 N Marlborough Loop, Crystal River, FL 34429

    3beds
    1,996sqft
    Single Family Residence
    Built in 1992
    0.29 Acres Lot
    $292,400 Zestimate®
    $162/sqft
    $2,620 Estimated rent

    Home value

    $292,400

    $272,000 - $313,000

    $2,620/mo

    Zestimate® history
    Loading
    Loading...

    Owner options

    List your home for rent

    $2,620/mo

    Rent Zestimate®

    Find your next renter with Zillow Rental Manager. Plus, with online applications, you can quickly screen prospective tenants – for free.

    Learn more

    $2,620/mo

    Rent Zestimate®

    Refinance and save

    $2,367/mo

    Est. payment

    Refinancing to a lower rate could help reduce your monthly payments and save thousands over the life of the loan.

    See today's rates

    $2,367/mo

    Est. payment

    Explore your selling options

    Work with a Zillow partner agent

    Leverage their expertise and Zillow's premium Showcase listings to get your home seen by more buyers.

    Get started

    List with your own agent

    Get your home in front of millions of buyers by listing it on Zillow.

    Learn how to do it

    Sell it yourself

    Take full control of how buyers see your home on Zillow by listing For Sale by Owner (FSBO).

    List your home

    What's special

    Quality finishesInground hot tubPark-like viewsWarm neutral interior paintOpen floor planVaulted ceilingsVolume ceilings
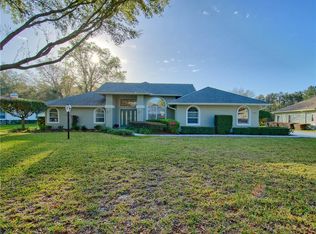
    This pretty lady is truly an EXCEPTIONAL offering in coveted community of MEADOWCREST! Pristine CURB APPEAL with grand oaks out of a story book frame this beautiful home on one of the village's most popular streets in Hillcrest. Meticulously maintained, the pride in ownership is evident in the quality finishes i.e. gorgeous Travertine flooring, warm neutral interior paint & stainless steel appliances. The vaulted ceilings & the open floor plan make this home LIVE bigger than the square footage presents. Trendy Great Room concept with vaulted ceilings & niches is the heart of the home; the rest of your living spokes off from there. Light & Bright Kitchen with Eat In Nook, generous cabinetry, open to the Great Room so that the cook & the guests are not separated. Laundry Room/Mudroom is SO big it echoes! Impressive, extra spacious Master Suite with volume ceilings, room for a sitting area (if desired) and patio access. Lovely Master Bathroom, fit for a queen with dual sinks, a jetted tub under a wall of glass block windows and a separate walk-in shower. Split plan provides for 2 guest bedrooms at the opposite end of the home (1 is currently purposed as Den/Man Cave), just off the Kitchen. If all that wasn't enough, your outdoor OASIS is waiting for you! Large screened in patio & porch with vaulted ceilings --a balance of shaded space, as well as plenty of area to catch some rays in your inground Hot Tub! Enjoy the park-like views of a (Drainage Retention Area) for hours of peace and relaxation. Property is high on the hill of this highly sought after & centrally located community, near shopping, restaurants, professional services and all the WATER activities you could dream of! Meadowcrest provides a plethora of social & athletic activities. New Chapter & New Friendships await you! Call today to view it!

    Zillow last checked:

    Listing updated:

    Listed by:

    Debra Cleary 352-601-6664,

    Tropic Shores Realty,

    Benjamin Cleary 352-697-5791,

    Tropic Shores Realty

    Bought with:

    Teresa Fowler, 3574056

    Robert Slack LLC

    Source: Realtors Association of Citrus County,MLS#: 846027MLS LogoOriginating MLS: Realtors Association of Citrus County

    Facts & features

    Interior

    Bedrooms & bathrooms
    • Bedrooms: 3
    • Bathrooms: 2
    • Full bathrooms: 2
    Primary bedroom
    • Features: Primary Suite
    • Level: Main
    • Dimensions: 22.00 x 12.00
    Bedroom
    • Description: 3rd BR/Den
    • Level: Main
    • Dimensions: 11.00 x 11.00
    Bedroom
    • Level: Main
    • Dimensions: 12.00 x 11.00
    Bathroom
    • Level: Main
    • Dimensions: 12.00 x 10.00
    Breakfast room nook
    • Level: Main
    • Dimensions: 7.00 x 9.00
    Dining room
    • Level: Main
    • Dimensions: 14.00 x 11.00
    Garage
    • Level: Main
    • Dimensions: 22.00 x 20.00
    Great room
    • Level: Main
    • Dimensions: 19.00 x 18.00
    Kitchen
    • Level: Main
    • Dimensions: 24.00 x 10.00
    Laundry
    • Level: Main
    • Dimensions: 11.00 x 8.00
    Heating
    • Central, Electric
    Cooling
    • Central Air, Electric
    Appliances
    • Included: Dryer, Dishwasher, Microwave Hood Fan, Microwave, Oven, Range, Refrigerator, Water Heater, Washer
    • Laundry: Laundry - Living Area
    Features
    • Breakfast Bar, Bathtub, Dual Sinks, Eat-in Kitchen, High Ceilings, Jetted Tub, Laminate Counters, Primary Suite, Open Floorplan, Split Bedrooms, Separate Shower, Tub Shower, Vaulted Ceiling(s), Walk-In Closet(s), Window Treatments, First Floor Entry
    • Flooring: Carpet, Tile, Travertine
    • Windows: Blinds
    Interior area
    • Total structure area: 2,714
    • Total interior livable area: 1,996 sqft

    Property

    Parking
    • Total spaces: 2
    • Parking features: Attached, Concrete, Driveway, Garage, Garage Door Opener
    • Attached garage spaces: 2
    • Has uncovered spaces: Yes
    Features
    • Exterior features: Sprinkler/Irrigation, Landscaping, Concrete Driveway
    • Pool features: None, Community
    • Has spa: Yes
    • Spa features: In Ground
    Lot
    • Size: 0.29 Acres
    • Features: Sloped, Trees
    Details
    • Parcel number: 2544121
    • Zoning: PDR
    • Special conditions: Standard,Listed As-Is

    Construction

    Type & style
    • Home type: SingleFamily
    • Architectural style: Contemporary
    • Property subtype: Single Family Residence
    Materials
    • Stucco
    • Foundation: Block, Slab
    • Roof: Asphalt,Shingle
    Condition
    • New construction: No
    • Year built: 1992

    Utilities & green energy

    • Sewer: Public Sewer
    • Water: Public

    Community & HOA

    Community
    • Subdivision: Meadowcrest - Hillcrest
    HOA
    • Has HOA: Yes
    • Services included: Cable TV, High Speed Internet, Pool(s), Recreation Facilities, Reserve Fund, Road Maintenance, Tennis Courts, Trash
    • HOA fee: $218 annually
    • HOA name: Hillcrest Village
    • HOA phone: 860-593-0072
    Location
    • Region: Crystal River

    Financial & listing details

    • Price per square foot: $162/sqft
    • Tax assessed value: $230,352
    • Annual tax amount: $1,347
    • Date on market: 7/2/2025
    • Cumulative days on market: 8 days
    • Listing terms: Cash,Conventional
    • Road surface type: Paved

    Price history

    DateEventPrice
    8/5/2025Sold$322,500-3.7%$162/sqft
    Source: Realtors Association of Citrus County #846027 Report a problem
    7/10/2025Pending sale$334,900$168/sqft
    Source: Realtors Association of Citrus County #846027 Report a problem
    7/2/2025Listed for sale$334,900+144.5%$168/sqft
    Source: Realtors Association of Citrus County #846027 Report a problem
    4/20/2012Sold$137,000-8.1%$69/sqft
    Source: Realtors Association of Citrus County #352023 Report a problem
    11/2/2011Listed for sale$149,000-33.7%$75/sqft
    Source: Prudential Florida Showcase Properties #352023 Report a problem
    5/12/2008Listing removed$224,900$113/sqft
    Source: Visual Tour #322938 Report a problem
    2/19/2008Listed for sale$224,900$113/sqft
    Source: Visual Tour #322938 Report a problem

    Public tax history

    YearProperty taxesTax assessment
    2025$1,440 +6.8%$126,294 +2.9%
    2024$1,348 +3.1%$122,735 +3%
    2023$1,307 +7%$119,160 +3%
    2022$1,221 +1.8%$115,689 +3%
    2021$1,199 +5.6%$112,319 +1.4%
    2020$1,135 +1.7%$110,768 +2.3%
    2019$1,116 +2.8%$108,278 +1.9%
    2018$1,086 $106,259 +2.1%
    2017$1,086 +0.8%$104,073 +2.1%
    2016$1,078 -0.7%$101,932 +0.7%
    2015$1,085 -1.1%$101,223 +0.8%
    2014$1,096 +1.7%$100,420 +0.1%
    2013$1,078 +5.5%$100,340 -1.3%
    2012$1,022 -11.3%$101,694 -6.8%
    2011$1,152 -3%$109,100 -3.5%
    2010$1,188 -0.4%$113,087 +2.7%
    2009$1,193 +1.2%$110,114 +0.1%
    2008$1,179 -9.7%$110,004 +3%
    2007$1,306 -0.6%$106,800 +2.5%
    2006$1,314 -5.6%$104,200 +3%
    2005$1,393 -0.5%$101,200 +3%
    2004$1,400 +5.8%$98,300 +1.9%
    2003$1,324 +3.5%$96,500 +2.3%
    2002$1,279 +5.7%$94,300 +4.5%
    2000$1,210 $90,200
    Find assessor info on the county website

    Neighborhood: 34429

    Nearby schools

    GreatSchools rating
    Schools provided by the listing agent
    • Elementary: Rock Crusher Elementary
    • Middle: Crystal River Middle
    • High: Crystal River High

    Source: Realtors Association of Citrus County. This data may not be complete. We recommend contacting the local school district to confirm school assignments for this home.

    Get a cash offer in 3 minutes
    Find out how much your home could sell for in as little as 3 minutes with a no-obligation cash offer.
    Estimated market value
    $292,400
    Get a cash offer in 3 minutes
    Find out how much your home could sell for in as little as 3 minutes with a no-obligation cash offer.
    Estimated market value
    $292,400