Welcome to 1557 N Yorkshire Dr in desirable Broadview Heights—an impeccably maintained 2-bedroom, 2.5-bath townhome offering style, comfort, and convenience. This beautiful home features an open floor plan with soaring ceilings in the great room, creating a bright and airy atmosphere perfect for everyday living and entertaining. Luxury tile flooring spans the entire first level, complementing the inviting living space with an electric fireplace that remains. The stunning kitchen showcases gorgeous custom cabinetry, granite countertops, and newer stainless steel appliances—ideal for both casual meals and hosting guests. Upstairs, the spacious primary suite provides a peaceful retreat with a relaxing en suite bath and ample closet space. 1 additional generously sized bedroom and a versatile bonus nook offer flexibility for a home office, reading area, or play space. Enjoy outdoor living on the private back patio, and take advantage of the home’s close proximity to the community pool. With a low HOA fee and located in a highly desirable neighborhood, this move-in ready home is priced to sell—don’t miss this exceptional opportunity!
Closed
$300,000
1557 N Yorkshire Dr, Broadview Heights, OH 44147
2beds
1,514sqft
Townhouse, Condominium
Built in 2003
-- sqft lot
$302,200 Zestimate®
$198/sqft
$2,373 Estimated rent
Home value
$302,200
$281,000 - $326,000
$2,373/mo
Zestimate® history
Owner options
List your home for rent
$2,373/mo
Rent Zestimate®
Find your next renter with Zillow Rental Manager. Plus, with online applications, you can quickly screen prospective tenants – for free.
$2,373/mo
Rent Zestimate®
Refinance and save
$2,368/mo
Est. payment
Refinancing to a lower rate could help reduce your monthly payments and save thousands over the life of the loan.
$2,368/mo
Est. payment
Explore your selling options
Work with a Zillow partner agent
Leverage their expertise and Zillow's premium Showcase listings to get your home seen by more buyers.
Get startedList with your own agent
Get your home in front of millions of buyers by listing it on Zillow.
Learn how to do itSell it yourself
Take full control of how buyers see your home on Zillow by listing For Sale by Owner (FSBO).
List your homeWhat's special
Electric fireplaceOpen floor planVersatile bonus nookStunning kitchenNewer stainless steel appliancesSpacious primary suiteGranite countertops
Zillow last checked:
Listing updated:
Listed by:
Bonnie Phillips 216-238-9688 bonnie.phillips@redfin.com,
Redfin Real Estate Corporation
Bought with:
Tanya Kachmar, 2003002611
Century 21 Homestar
Source: MLS Now,MLS#: 5203091 Originating MLS: Akron Cleveland Association of REALTORS
Originating MLS: Akron Cleveland Association of REALTORSFacts & features
Interior
Bedrooms & bathrooms
- Bedrooms: 2
- Bathrooms: 3
- Full bathrooms: 2
- 1/2 bathrooms: 1
- Main level bathrooms: 1
Heating
- Forced Air, Gas
Cooling
- Central Air
Appliances
- Laundry: Inside, Upper Level
Features
- Has basement: No
- Has fireplace: No
Interior area
- Total structure area: 1,514
- Total interior livable area: 1,514 sqft
- Finished area above ground: 1,514
Property
Parking
- Total spaces: 2
- Parking features: Attached, Garage
- Attached garage spaces: 2
Features
- Levels: Two
- Stories: 2
- Has private pool: Yes
- Pool features: Association, Community
Lot
- Size: 2,395 Square Feet
Details
- Parcel number: 58524076
- Special conditions: Standard
Construction
Type & style
- Home type: Condo
- Property subtype: Townhouse, Condominium
Materials
- Stone, Vinyl Siding
- Foundation: Slab
- Roof: Shingle
Condition
- Year built: 2003
Utilities & green energy
- Sewer: Public Sewer
- Water: Public
Community & HOA
Community
- Features: Pool
- Subdivision: New Hampton 05
HOA
- Has HOA: Yes
- Services included: Maintenance Grounds, Maintenance Structure, Pool(s), Snow Removal
- HOA fee: $230 monthly
- HOA name: Courtyards Of New Hampton
Location
- Region: Broadview Heights
Financial & listing details
- Price per square foot: $198/sqft
- Tax assessed value: $247,000
- Annual tax amount: $5,417
- Date on market: 4/22/2026
- Cumulative days on market: 5 days
Price history
| Date | Event | Price |
|---|---|---|
| 5/28/2026 | Sold | $300,000-1.6%$198/sqft |
Source:  MLS Now #5203091 Report a problem MLS Now #5203091 Report a problem | ||
| 4/27/2026 | Pending sale | $305,000$201/sqft |
Source: MLS Now #5203091 Report a problem | ||
| 4/22/2026 | Listed for sale | $305,000+22.5%$201/sqft |
Source: MLS Now #5203091 Report a problem | ||
| 6/7/2022 | Sold | $249,000+3.8%$164/sqft |
Source: MLS Now #4362138 Report a problem | ||
| 4/11/2022 | Pending sale | $239,900$158/sqft |
Source: MLS Now #4362138 Report a problem | ||
| 4/8/2022 | Listed for sale | $239,900+73.8%$158/sqft |
Source: MLS Now #4362138 Report a problem | ||
| 7/31/2014 | Sold | $138,000-1.4%$91/sqft |
Source: Public Record Report a problem | ||
| 8/1/2010 | Listing removed | $139,900$92/sqft |
Source: Coldwell Banker Hunter Realty #3114312 Report a problem | ||
| 4/29/2010 | Price change | $139,900-3.5%$92/sqft |
Source: Coldwell Banker Hunter Realty #3114312 Report a problem | ||
| 4/26/2010 | Price change | $144,900+3.6%$96/sqft |
Source: Coldwell Banker Hunter Realty #3114312 Report a problem | ||
| 4/21/2010 | Price change | $139,900-3.5%$92/sqft |
Source: Coldwell Banker Hunter Realty #3114312 Report a problem | ||
| 3/3/2010 | Price change | $144,900-3.3%$96/sqft |
Source: RE/MAX Trinity LLC #3095205 Report a problem | ||
| 1/16/2010 | Price change | $149,900-3.2%$99/sqft |
Source: RE/MAX Trinity LLC #3095205 Report a problem | ||
| 11/14/2009 | Price change | $154,900-3.1%$102/sqft |
Source: RE/MAX Trinity #3095205 Report a problem | ||
| 9/12/2009 | Price change | $159,900-4.8%$106/sqft |
Source: RE/MAX Trinity #3095205 Report a problem | ||
| 7/18/2009 | Listed for sale | $167,900+10.7%$111/sqft |
Source: RE/MAX Trinity #3095205 Report a problem | ||
| 12/30/2003 | Sold | $151,640$100/sqft |
Source: Public Record Report a problem | ||
Public tax history
| Year | Property taxes | Tax assessment |
|---|---|---|
| 2025 | $5,025 -5.6% | $86,450 |
| 2024 | $5,323 +38.8% | $86,450 +49.7% |
| 2023 | $3,834 +0.6% | $57,750 |
| 2022 | $3,809 -1.5% | $57,750 |
| 2021 | $3,867 +3.2% | $57,750 +8% |
| 2020 | $3,746 +0.6% | $53,480 |
| 2019 | $3,725 +1.2% | $53,480 |
| 2018 | $3,681 +11.3% | $53,480 +14.8% |
| 2017 | $3,306 +5% | $46,590 |
| 2016 | $3,148 | $46,590 |
| 2015 | $3,148 +3.4% | $46,590 +2% |
| 2014 | $3,045 +0.7% | $45,680 |
| 2013 | $3,025 -10.6% | $45,680 -13.7% |
| 2012 | $3,384 +2.7% | $52,930 +0.3% |
| 2011 | $3,296 -0.2% | $52,750 |
| 2010 | $3,302 +1.1% | $52,750 |
| 2009 | $3,266 +5.6% | $52,750 -7% |
| 2008 | $3,093 +1.1% | $56,710 |
| 2007 | $3,059 -0.3% | $56,710 |
| 2006 | $3,069 +4.1% | $56,710 +6.7% |
| 2005 | $2,947 +0.1% | $53,170 |
| 2004 | $2,945 | $53,170 |
Find assessor info on the county website
Neighborhood: 44147
Nearby homes
- $292,1002 bd3 ba1.5k sqft1527 N Yorkshire Dr, Broadview Heights, OH 44147Off Market
- $313,0002 bd3 ba1.5k sqft1587 N Yorkshire Dr, Broadview Heights, OH 44147Off Market
- $286,5002 bd2 ba1.5k sqft1497 N Yorkshire Dr, Broadview Heights, OH 44147Off Market
- $298,5003 bd3 ba1.5k sqft1467 N Yorkshire Dr, Broadview Heights, OH 44147Off Market
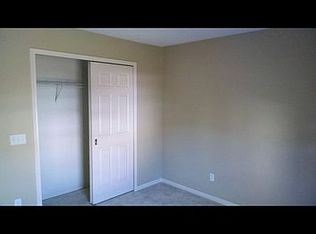
- $310,0002 bd3 ba1.5k sqft1437 N Yorkshire Dr, Broadview Heights, OH 44147Sold
- $277,2002 bd2 ba1.5k sqft1520 N Yorkshire Dr, Broadview Heights, OH 44147Off Market
- $287,8002 bd2 ba1.5k sqft1550 N Yorkshire Dr, Broadview Heights, OH 44147Off Market
- $290,3002 bd3 ba1.5k sqft1407 N Yorkshire Dr, Broadview Heights, OH 44147Off Market
Nearby schools
GreatSchools rating
- 9/10North Royalton Elementary SchoolGrades: PK-4Distance: 2.9 mi
- 8/10North Royalton Middle SchoolGrades: 5-8Distance: 3.6 mi
- 8/10North Royalton High SchoolGrades: 9-12Distance: 3.5 mi
Schools provided by the listing agent
- District: Brecksville-Broadview - 1806
Source: MLS Now. This data may not be complete. We recommend contacting the local school district to confirm school assignments for this home.
Get a cash offer in 3 minutes
Find out how much your home could sell for in as little as 3 minutes with a no-obligation cash offer.
Estimated market value
$302,200
Get a cash offer in 3 minutes
Find out how much your home could sell for in as little as 3 minutes with a no-obligation cash offer.
Estimated market value
$302,200
- Ohio
- Cuyahoga County
- Broadview Heights
- 44147
- 1557 N Yorkshire Dr
Nearby cities
Nearby zip codes
Other Broadview Heights Topics
- Apartments for Rent in 44147
- Houses for Sale in 44147
- Houses for Rent in 44147
- 44147 Real Estate
- Broadview Heights Condos
- Houses for Sale in Broadview Heights
- Newest Listings in Broadview Heights
- Broadview Heights Home Values
- Broadview Heights Real Estate Agents
- Broadview Heights Refinance
- Broadview Heights Mortgage Rates
