Welcome to your dream home in the prestigious Woodland Shores Lake Community! This exquisite 4-bedroom, 4.5-bath home offers the perfect blend of luxury and comfort. Step inside to discover unparalleled craftsmanship highlighted by custom millwork throughout the home, creating an ambiance of elegance and sophistication. The kitchen is a chef's delight, featuring ample storage and cabinet space, while the inviting living areas provide the perfect backdrop for entertaining guests or enjoying cozy family nights. Each of the generously sized bedrooms boasts walk-in closets ensuring storage for all. As a resident of Woodland Shores, you’ll enjoy access to the lake and community pool, perfect for weekend getaways and outdoor activities. This home is not just a residence; it’s a lifestyle. Don't miss the opportunity to own this masterpiece of design and functionality. Schedule your private tour today and experience luxury living in Woodland Shores!
Closed
Listed by: Keller Williams Chesterfield • Shelby L Jones • 785-691-5290
Bought with: Zdefault Office
Price Unknown
1557 NE Woodland Shores Way, Lees Summit, MO 64086
4beds
4,359sqft
Single Family Residence
Built in 2004
0.27 Acres Lot
$745,800 Zestimate®
$--/sqft
$4,809 Estimated rent
Home value
$745,800
$701,000 - $798,000
$4,809/mo
Zestimate® history
Owner options
List your home for rent
$4,809/mo
Rent Zestimate®
Find your next renter with Zillow Rental Manager. Plus, with online applications, you can quickly screen prospective tenants – for free.
$4,809/mo
Rent Zestimate®
Refinance and save
Refinancing to a lower rate could help reduce your monthly payments and save thousands over the life of the loan.
Explore your selling options
Work with a Zillow partner agent
Leverage their expertise and Zillow's premium Showcase listings to get your home seen by more buyers.
Get startedList with your own agent
Get your home in front of millions of buyers by listing it on Zillow.
Learn how to do itSell it yourself
Take full control of how buyers see your home on Zillow by listing For Sale by Owner (FSBO).
List your homeWhat's special
Community poolAmple storageCustom - built residenceOutdoor activitiesCabinet spaceWoodland shores
Zillow last checked:
Listing updated:
Listed by:
Shelby L Jones 785-691-5290,
Keller Williams Chesterfield
Bought with:
Default Zmember
Zdefault Office
Source: MARIS,MLS#: 24026281 Originating MLS: South Central Board of REALTORS
Originating MLS: South Central Board of REALTORSFacts & features
Interior
Bedrooms & bathrooms
- Bedrooms: 4
- Bathrooms: 5
- Full bathrooms: 4
- 1/2 bathrooms: 1
- Main level bathrooms: 2
- Main level bedrooms: 1
Primary bedroom
- Features: Floor Covering: Carpeting, Wall Covering: Some
- Level: Main
- Area: 255
- Dimensions: 15x17
Bedroom
- Features: Floor Covering: Carpeting, Wall Covering: Some
- Level: Upper
- Area: 187
- Dimensions: 17x11
Bedroom
- Features: Floor Covering: Carpeting, Wall Covering: Some
- Level: Upper
- Area: 196
- Dimensions: 14x14
Bedroom
- Features: Floor Covering: Carpeting, Wall Covering: Some
- Level: Upper
- Area: 143
- Dimensions: 11x13
Primary bathroom
- Features: Floor Covering: Ceramic Tile, Wall Covering: None
- Level: Main
- Area: 130
- Dimensions: 13x10
Bathroom
- Features: Floor Covering: Carpeting, Wall Covering: None
- Level: Upper
- Area: 80
- Dimensions: 10x8
Bathroom
- Features: Floor Covering: Carpeting, Wall Covering: None
- Level: Upper
- Area: 40
- Dimensions: 5x8
Bathroom
- Features: Floor Covering: Ceramic Tile, Wall Covering: None
- Level: Lower
- Area: 45
- Dimensions: 9x5
Den
- Features: Floor Covering: Carpeting, Wall Covering: Some
- Level: Upper
- Area: 100
- Dimensions: 10x10
Dining room
- Features: Floor Covering: Carpeting, Wall Covering: Some
- Level: Main
- Area: 143
- Dimensions: 11x13
Family room
- Features: Floor Covering: Carpeting, Wall Covering: None
- Level: Lower
- Area: 840
- Dimensions: 30x28
Hearth room
- Features: Floor Covering: Carpeting, Wall Covering: Some
- Level: Main
- Area: 208
- Dimensions: 16x13
Kitchen
- Features: Floor Covering: Wood, Wall Covering: None
- Level: Main
- Area: 208
- Dimensions: 16x13
Laundry
- Features: Floor Covering: Wood, Wall Covering: Some
- Level: Main
- Area: 40
- Dimensions: 5x8
Living room
- Features: Floor Covering: Carpeting, Wall Covering: Some
- Level: Main
- Area: 405
- Dimensions: 15x27
Office
- Features: Floor Covering: Carpeting, Wall Covering: Some
- Level: Main
- Area: 130
- Dimensions: 10x13
Heating
- Heat Pump, Electric
Cooling
- Ceiling Fan(s), Central Air, Electric
Appliances
- Included: Gas Water Heater, Dishwasher, Disposal, Gas Cooktop, Microwave, Gas Range, Gas Oven, Refrigerator, Stainless Steel Appliance(s)
- Laundry: Main Level
Features
- Special Millwork, Walk-In Closet(s), Bar, Kitchen Island, Custom Cabinetry, Granite Counters, Pantry, Separate Dining, Double Vanity, Separate Shower, Entrance Foyer, Sound System
- Flooring: Carpet, Hardwood
- Doors: French Doors, Sliding Doors, Storm Door(s)
- Windows: Bay Window(s), Wood Frames, Window Treatments
- Basement: Full,Partially Finished,Walk-Out Access
- Number of fireplaces: 1
- Fireplace features: Kitchen, Living Room
Interior area
- Total structure area: 4,359
- Total interior livable area: 4,359 sqft
- Finished area above ground: 4,359
- Finished area below ground: 1,059
Property
Parking
- Total spaces: 3
- Parking features: Garage, Garage Door Opener, Off Street
- Garage spaces: 3
Accessibility
- Accessibility features: Accessible Approach with Ramp, Accessible Bedroom, Accessible Central Living Area, Accessible Closets, Accessible Common Area, Accessible Doors, Accessible Hallway(s), Accessible Kitchen, Accessible Kitchen Appliances, Visitor Bathroom
Features
- Levels: Two
- Patio & porch: Deck, Composite, Patio
- On waterfront: Yes
- Waterfront features: Lake
Lot
- Size: 0.27 Acres
- Dimensions: 127 x 80 x 133 x 88
- Features: Corner Lot, Cul-De-Sac
Details
- Parcel number: 53440021400000000
- Special conditions: Standard
Construction
Type & style
- Home type: SingleFamily
- Architectural style: Other,Traditional
- Property subtype: Single Family Residence
Materials
- Stucco
Condition
- Year built: 2004
Utilities & green energy
- Sewer: Public Sewer
- Water: Public
- Utilities for property: Natural Gas Available
Community & HOA
Community
- Features: Clubhouse
- Security: Security System Owned
- Subdivision: Woodland Shores
Location
- Region: Lees Summit
Financial & listing details
- Tax assessed value: $686,370
- Annual tax amount: $8,241
- Date on market: 6/6/2024
- Cumulative days on market: 59 days
- Listing terms: Cash,Conventional,FHA,VA Loan
- Ownership: Private
- Road surface type: Concrete
Price history
| Date | Event | Price |
|---|---|---|
| 8/8/2024 | Sold | -- |
Source:  MARIS #24026281 Report a problem MARIS #24026281 Report a problem | ||
| 8/5/2024 | Pending sale | $649,000$149/sqft |
Source: MARIS #24026281 Report a problem | ||
| 6/7/2024 | Contingent | $649,000$149/sqft |
Source: MARIS #24026281 Report a problem | ||
| 6/6/2024 | Listed for sale | $649,000$149/sqft |
Source: MARIS #24026281 Report a problem | ||
Public tax history
| Year | Property taxes | Tax assessment |
|---|---|---|
| 2025 | $9,482 +14.2% | $130,411 +13.4% |
| 2024 | $8,301 +0.7% | $114,969 |
| 2023 | $8,241 +3.5% | $114,969 +16.6% |
| 2022 | $7,960 -2% | $98,610 |
| 2021 | $8,125 +6% | $98,610 +7% |
| 2020 | $7,668 +2.8% | $92,150 |
| 2019 | $7,458 | $92,150 +7.1% |
| 2018 | $7,458 -3.1% | $86,062 |
| 2017 | $7,697 +10.7% | $86,062 +8.7% |
| 2016 | $6,956 -2.9% | $79,173 -1.3% |
| 2014 | $7,167 +0.1% | $80,252 |
| 2013 | $7,161 -0.2% | $80,252 |
| 2012 | $7,175 +0.4% | $80,252 |
| 2011 | $7,145 +1.8% | $80,252 |
| 2010 | $7,017 -0.8% | $80,252 |
| 2009 | $7,070 +0.4% | $80,252 -2% |
| 2008 | $7,042 +15.6% | $81,891 |
| 2007 | $6,093 +581.2% | $81,891 +17.3% |
| 2006 | $894 +94.5% | $69,792 +580.8% |
| 2005 | $460 +166.9% | $10,251 +100% |
| 2004 | $172 | $5,125 +150% |
| 2003 | -- | $2,050 |
Find assessor info on the county website
Neighborhood: 64086
Nearby homes
- $696,3005 bd4 ba3.8k sqft1553 NE Woodland Shores Way, Lees Summit, MO 64086Off Market
- $573,8003 bd3 ba2.1k sqft1532 NE Woodland Shores Ter, Lees Summit, MO 64086Off Market
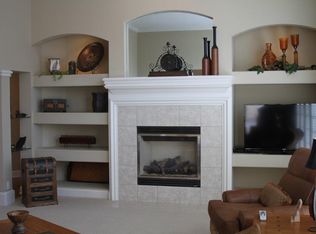
- $606,0004 bd4 ba2.6k sqft1528 NE Woodland Shores Ter, Lees Summit, MO 64086Off Market
- $633,3004 bd3 ba3.3k sqft1601 NE Woodland Shores Dr, Lees Summit, MO 64086Off Market
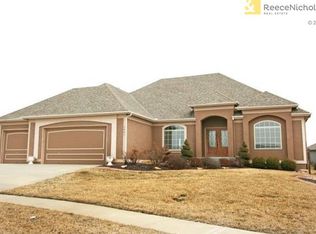
- $616,4003 bd4 ba3.6k sqft1549 NE Woodland Shores Way, Lees Summit, MO 64086Off Market
- $645,1003 bd4 ba3.9k sqft1556 NE Woodland Shores Way, Lees Summit, MO 64086Off Market
- $645,5004 bd4 ba3.9k sqft1524 NE Woodland Shores Ter, Lees Summit, MO 64086Off Market
- $652,1004 bd3 ba3.2k sqft1545 NE Woodland Shores Way, Lees Summit, MO 64086Off Market
Nearby schools
GreatSchools rating
- 7/10Richardson Elementary SchoolGrades: K-5Distance: 0.9 mi
- 7/10Bernard C. Campbell Middle SchoolGrades: 6-8Distance: 1.7 mi
- 8/10Lee's Summit North High SchoolGrades: 9-12Distance: 3.1 mi
Get a cash offer in 3 minutes
Find out how much your home could sell for in as little as 3 minutes with a no-obligation cash offer.
Estimated market value
$745,800
Get a cash offer in 3 minutes
Find out how much your home could sell for in as little as 3 minutes with a no-obligation cash offer.
Estimated market value
$745,800
- Missouri
- Jackson County
- Lees Summit
- 64086
- 1557 NE Woodland Shores Way
