Skip main navigation
For sale
  • Price cut: $10K (6/3)
    $525,000

    1557 Oak Tree Ct, Apopka, FL 32712

    3beds
    2,336sqft
    : 
    Loading
    Get pre-qualified
    Single Family Residence
    Built in 1981
    6,599 Square Feet Lot
    $515,900 Zestimate®
    $225/sqft
    $46/mo HOA

    What's special

    Turn-key furnished homeLvp flooring throughoutGolf front havenCedar cathedral ceilingsDry and wet barsCozy and invitingCustom molding and trim
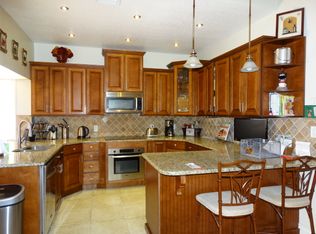
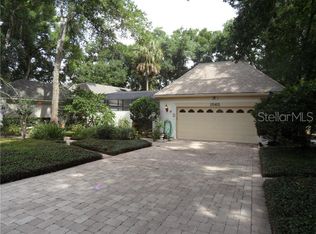
    A MUST SEE! A GOLF FRONT HAVEN. This is a dream home for many different demographics. Available as a turn-key furnished home for non-local owners searching for the PERFECT FLORIDA RESPITE. As cozy and inviting as it gets. Cedar Cathedral ceilings. Brick flooring in the kitchen and LVP flooring throughout. This home has only had 2 owners. Loaded with architectural flair and upgrades. Cedar cathedral ceilings, Florida all-season room, built-ins, dry and wet bars, custom molding and trim. This home is cozied within a dead-end tranquil street with lantern lights. Hole 4 in your front yard, Hole 5 in your backyard. Sweetwater Country Club. WALKING DISTANCE to Wekiva State Park and natural Springs waterfront complex. Minutes from Wekiva Island, Local Publix and Sprouts market. Shopping and dining all around you. Just an absolutely amazing offering and property. Excellent connectivity to 414 exchange and SR-429!
    58 days
    |
    353
    |
    15
    |

    Zillow last checked:

    Listing updated:

    Listed by:

    Jeremy Mazza 407-574-9859,

    KELLER WILLIAMS HERITAGE REALTY 407-862-9700

    Source: Stellar MLS,MLS#: O6408007MLS LogoOriginating MLS: West Volusia

    Loading...

      Facts & features

      Interior

      Bedrooms & bathrooms
      • Bedrooms: 3
      • Bathrooms: 2
      • Full bathrooms: 2
      Primary bedroom
      • Features: Ceiling Fan(s), Walk-In Closet(s)
      • Level: First
      • Area: 418 Square Feet
      • Dimensions: 22x19
      Great room
      • Features: Built-In Shelving, Built-in Closet
      • Level: First
      • Area: 660 Square Feet
      • Dimensions: 22x30
      Kitchen
      • Features: Breakfast Bar, Walk-In Closet(s)
      • Level: First
      • Area: 180 Square Feet
      • Dimensions: 10x18
      Heating
      • Central
      Cooling
      • Central Air
      Appliances
      • Included: Disposal, Microwave, Range, Refrigerator
      • Laundry: Inside
      Features
      • Built-in Features, Cathedral Ceiling(s), Dry Bar, Eating Space In Kitchen, High Ceilings, Solid Wood Cabinets, Stone Counters, Thermostat, Tray Ceiling(s), Vaulted Ceiling(s), Walk-In Closet(s), Wet Bar
      • Flooring: Brick/Stone, Luxury Vinyl
      • Has fireplace: Yes
      • Fireplace features: Gas
      Interior area
      • Total structure area: 2,993
      • Total interior livable area: 2,336 sqft
      Video & virtual tour

      Property

      Parking
      • Total spaces: 2
      • Parking features: Garage - Attached
      • Attached garage spaces: 2
      Features
      • Levels: One
      • Stories: 1
      • Exterior features: Irrigation System
      • Waterfront features: Lake
      Lot
      • Size: 6,599 Square Feet
      Details
      • Parcel number: 362028851603150
      • Zoning: P-D
      • Special conditions: None

      Construction

      Type & style
      • Home type: SingleFamily
      • Property subtype: Single Family Residence
      Materials
      • Stucco, Wood Frame
      • Foundation: Slab
      • Roof: Membrane,Shingle
      Condition
      • New construction: No
      • Year built: 1981

      Utilities & green energy

      • Sewer: Public Sewer
      • Water: Public
      • Utilities for property: Public

      Community & HOA

      Community
      • Features: Boat Slip, Community Boat Ramp, Dock, Fishing, Lake, Private Boat Ramp, River, Water Access
      • Pet fee: $0 monthly
      • Subdivision: SWEETWATER COUNTRY CLUB
      HOA
      • Has HOA: Yes
      • Amenities included: Park, Pickleball Court(s), Playground, Recreation Facilities, Tennis Court(s)
      • HOA fee: $46 monthly
      • HOA name: Aubrey Woller
      • HOA phone: 866-378-1099
      Location
      • Region: Apopka

      Financial & listing details

      • Price per square foot: $225/sqft
      • Tax assessed value: $302,182
      • Annual tax amount: $5,531
      • Date on market: 5/14/2026
      • Cumulative days on market: 59 days
      • Ownership: Fee Simple
      • Total actual rent: 0
      • Road surface type: Paved

        Estimated market value

        $515,900

        $490,000 - $542,000

        $2,454/mo

        Price history

        DateEventPrice
        6/3/2026Price change$525,000-1.9%$225/sqft
        Source: Stellar MLS #O6408007 Report a problem
        5/29/2026Price change$535,000-2.7%$229/sqft
        Source: Stellar MLS #O6408007 Report a problem
        5/27/2026Price change$550,000-4.3%$235/sqft
        Source: Stellar MLS #O6408007 Report a problem
        5/21/2026Price change$575,000-1.7%$246/sqft
        Source: Stellar MLS #O6408007 Report a problem
        5/14/2026Listed for sale$585,000+267.9%$250/sqft
        Source: Stellar MLS #O6408007 Report a problem
        1/1/2026Listing removed$3,900$2/sqft
        Source: Stellar MLS #O6333217 Report a problem
        11/8/2025Price change$3,900+21.9%$2/sqft
        Source: Stellar MLS #O6333217 Report a problem
        10/25/2025Listed for rent$3,200-16.9%$1/sqft
        Source: Stellar MLS #O6333217 Report a problem
        4/10/2025Listing removed$3,850$2/sqft
        Source: Stellar MLS #O6293274 Report a problem
        3/26/2025Listed for rent$3,850$2/sqft
        Source: Stellar MLS #O6293274 Report a problem
        11/2/1994Sold$159,000$68/sqft
        Source: Public Record Report a problem

        Public tax history

        YearProperty taxesTax assessment
        2024$5,282 +107.9%$302,182 +70.1%
        2023$2,541 +4.8%$177,690 +3%
        2022$2,424 +2.7%$172,515 +3%
        2021$2,361 +1.3%$167,490 +1.4%
        2020$2,330 +2%$165,178 +2.3%
        2019$2,284 +0.2%$161,464 +1.9%
        2018$2,279 $158,453 -22.2%
        2017$2,279 +2.1%$203,723 +2.1%
        2016$2,233 +1%$199,466 +5.5%
        2015$2,212 -3.3%$189,017 +19.6%
        2014$2,286 +1.8%$158,046 +7.1%
        2013$2,247 -3.9%$147,534 -2.5%
        2012$2,337 -5%$151,249 -4.3%
        2011$2,460 +1.5%$158,027 -1.5%
        2010$2,423 $160,513 -11.8%
        2009-- $181,950 -13.8%
        2008$2,571 -3.4%$211,201 -7.4%
        2007$2,660 -5.7%$228,199 +0.2%
        2006$2,822 +1.4%$227,751 +22.7%
        2005$2,783 +4.7%$185,598 +5%
        2004$2,658 +0.6%$176,813 +1.7%
        2003$2,642 +3.1%$173,848 +4.1%
        2002$2,562 -1%$167,048 +7.2%
        2001$2,589 +2.1%$155,893 +6.4%
        2000$2,535 $146,581
        Find assessor info on the county website

        Monthly payment

        Est. payment

        Payment breakdown

        Explore the cost of this home by adjusting the details. Changes won't be saved.
        All calculations are estimates and provided by Zillow, Inc. for informational purposes only. Actual amounts may vary.
        HOA fees may include property taxes on listings classified as Co-Ops. Contact the listing agent and/or owner for fee details.
        Mortgage interest rates are dependent on a number of factors, including credit score, down payment, and repayment length. Interest rate data provided by Zillow Group Marketplace, Inc. as of 1/1/1970 from various mortgage lenders with which we have lead or other similar arrangements; the Estimated Payment is an average of those rates.
        See how much you could borrow to make a competitive offer.

        Climate risks

        Neighborhood: 32712

        Getting around

        7 / 100
        Car-Dependent
        0 / 100
        No Nearby Transit
        31 / 100
        Somewhat Bikeable

        Nearby schools

        GreatSchools rating

        A local agent can set up tours, give advice and negotiate with sellers.

        Browse local experts

        Similar homes