Skip main navigation
Closed
  • $622,000

    1557 Paxon St SE, Atlanta, GA 30317

    3beds
    1,504sqft
    Single Family Residence, Residential
    Built in 2004
    7,840.8 Square Feet Lot
    $622,000 Zestimate®
    $414/sqft
    $2,840 Estimated rent

    Home value

    $622,000

    $591,000 - $659,000

    $2,840/mo

    Zestimate® history
    Loading
    Loading...

    Owner options

    List your home for rent

    $2,840/mo

    Rent Zestimate®

    Find your next renter with Zillow Rental Manager. Plus, with online applications, you can quickly screen prospective tenants – for free.

    Learn more

    $2,840/mo

    Rent Zestimate®

    Refinance and save

    $3,813/mo

    Est. payment

    Refinancing to a lower rate could help reduce your monthly payments and save thousands over the life of the loan.

    See today's rates

    $3,813/mo

    Est. payment

    Explore your selling options

    Work with a Zillow partner agent

    Leverage their expertise and Zillow's premium Showcase listings to get your home seen by more buyers.

    Get started

    List with your own agent

    Get your home in front of millions of buyers by listing it on Zillow.

    Learn how to do it

    Sell it yourself

    Take full control of how buyers see your home on Zillow by listing For Sale by Owner (FSBO).

    List your home

    What's special

    Fenced yardInterior garage accessFirst-floor laundry room
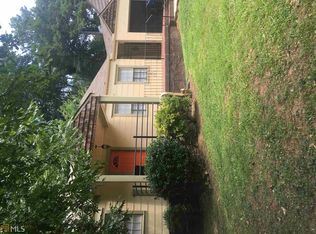
    Built in 2004 and thoughtfully updated by the current owners, this 3-bed/2.5-bath Kirkwood home delivers the intown lifestyle in a move-in-ready package. The covered front porch with swing and ceiling fan sets the tone before you even step inside. On the main level, hardwood floors run throughout an open living and dining layout anchored by a fireplace, a generous dining area with statement chandelier and bay window, and an updated kitchen with white shaker cabinets, quartz countertops, gas range, Bosch dishwasher, new refrigerator, a large pantry, and peninsula island with seating. First-floor laundry room, a half bath, and interior garage access round out a highly functional main level. Upstairs, hardwoods continue — not a single inch of carpet in this home. The primary suite features a tray ceiling and a fully renovated en suite bath with frameless glass shower, large-format marble tile, double vanity with quartz counters, oil-rubbed bronze fixtures, and patterned tile floors. A well-appointed hall bath with black fixtures and tub/shower combo serves the two secondary bedrooms. Additional upgrades include a locally crafted iron stair railing, EV charger, new roof (2023), crawlspace encapsulation with sump pump (2023), 50-gallon water heater (2023), closet/shelving systems, and new blinds throughout. Fenced yard, 1-car garage, and a Walk Score of 84. Steps to the Trolley Trail connecting to the Beltline, Coan Park, and the neighborhood's beloved El Tesoro. Toomer Elementary and Drew Charter School are both options for elementary-age children.

    Zillow last checked:

    Listing updated:

    Listing Provided by:

    Sara Mosser,

    Keller Williams Realty Intown ATL 404-541-3500

    Bought with:

    EMILY SANDERS, 326107

    Atlanta Intown Real Estate Services

    Source: FMLS GA,MLS#: 7762229MLS Logo

    Facts & features

    Interior

    Bedrooms & bathrooms
    • Bedrooms: 3
    • Bathrooms: 3
    • Full bathrooms: 2
    • 1/2 bathrooms: 1
    Primary bedroom
    • Features: Oversized Master
    • Level: Oversized Master
    Bedroom
    • Features: Oversized Master
    Primary bathroom
    • Features: Double Vanity, Separate Tub/Shower, Soaking Tub
    Dining room
    • Features: Open Concept
    Kitchen
    • Features: Cabinets White, Eat-in Kitchen, Pantry, Solid Surface Counters, View to Family Room
    Heating
    • Central
    Cooling
    • Central Air
    Appliances
    • Included: Dishwasher, Disposal, Gas Range, Microwave
    • Laundry: Laundry Room
    Features
    • Coffered Ceiling(s)
    • Flooring: Hardwood
    • Windows: Double Pane Windows
    • Basement: Crawl Space
    • Number of fireplaces: 1
    • Fireplace features: Decorative
    • Common walls with other units/homes: No Common Walls
    Interior area
    • Total structure area: 1,504
    • Total interior livable area: 1,504 sqft
    • Finished area above ground: 1,504
    • Finished area below ground: 0

    Property

    Parking
    • Total spaces: 1
    • Parking features: Attached, Driveway, Garage, Garage Door Opener
    • Attached garage spaces: 1
    • Has uncovered spaces: Yes
    Accessibility
    • Accessibility features: None
    Features
    • Levels: Two
    • Stories: 2
    • Patio & porch: Covered, Deck, Front Porch
    • Exterior features: Lighting, Rain Gutters, No Dock
    • Pool features: None
    • Spa features: None
    • Fencing: Back Yard
    • Has view: Yes
    • View description: Neighborhood, Park/Greenbelt, Trees/Woods
    • Waterfront features: None
    • Body of water: None
    Lot
    • Size: 7,840 sqft
    • Dimensions: 133 x 119
    • Features: Back Yard, Landscaped
    Details
    • Additional structures: None
    • Parcel number: 15 207 03 011
    • Other equipment: None
    • Horse amenities: None

    Construction

    Type & style
    • Home type: SingleFamily
    • Architectural style: Traditional
    • Property subtype: Single Family Residence, Residential
    Materials
    • Cement Siding
    • Roof: Composition
    Condition
    • Resale
    • New construction: No
    • Year built: 2004

    Utilities & green energy

    • Electric: 220 Volts
    • Sewer: Public Sewer
    • Water: Public
    • Utilities for property: Cable Available, Electricity Available, Natural Gas Available, Sewer Available, Water Available
    Green energy
    • Energy efficient items: None
    • Energy generation: None

    Community & neighborhood

    Security
    • Security features: Smoke Detector(s)
    Community
    • Community features: Near Beltline, Near Public Transport, Near Schools, Near Shopping, Near Trails/Greenway, Playground, Sidewalks, Street Lights
    Location
    • Region: Atlanta
    • Subdivision: Kirkwood

    Other

    Other facts
    • Road surface type: Asphalt

    Price history

    DateEventPrice
    6/23/2026Sold$622,000-0.5%$414/sqft
    Source: FMLS GA #7762229 Report a problem
    5/12/2026Pending sale$625,000$416/sqft
    Source: FMLS GA #7762229 Report a problem
    4/30/2026Price change$625,000+20.2%$416/sqft
    Source: FMLS GA #7762229 Report a problem
    6/13/2023Pending sale$520,000$346/sqft
    Source: GAMLS #10166721 Report a problem
    6/2/2023Listed for sale$520,000$346/sqft
    Source: GAMLS #10166721 Report a problem

    Public tax history

    Tax history is unavailable.

    Neighborhood: Kirkwood

    Nearby schools

    GreatSchools rating
    Schools provided by the listing agent
    • Elementary: Fred A. Toomer
    • Middle: Martin L. King Jr.
    • High: Maynard Jackson

    Source: FMLS GA. This data may not be complete. We recommend contacting the local school district to confirm school assignments for this home.

    Get a cash offer in 3 minutes
    Find out how much your home could sell for in as little as 3 minutes with a no-obligation cash offer.
    Estimated market value
    $622,000
    Get a cash offer in 3 minutes
    Find out how much your home could sell for in as little as 3 minutes with a no-obligation cash offer.
    Estimated market value
    $622,000