Stylishly updated 3-bedroom, 2.5-bath townhouse in sought-after Lake Reynovia offering the perfect blend of comfort, convenience, and community amenities. Inside, you’ll find renovated bathrooms, a tuxedo kitchen with subway tile backsplash and modern finishes, plus the convenience of a second-floor laundry room with washer and dryer conveying. Step outside to enjoy a rare flat yard — ideal for entertaining, gardening, or unwinding after a long day — along with the added convenience of an attached garage. Life in Lake Reynovia means access to neighborhood amenities including a private lake, pool, tennis courts, walking trails, playground, and clubhouse. All of this just minutes from Downtown Charlottesville, Biscuit Run, UVA, shopping, and dining.
Active
Price cut: $10K (8/27)
$445,000
1557 Primrose Ln, Charlottesville, VA 22902
3beds
1,556sqft
Townhouse
Built in 1999
8,276 Square Feet Lot
$435,200 Zestimate®
$286/sqft
$83/mo HOA
What's special
Attached garageRenovated bathrooms
- 106 days
- 446
- 20
Zillow last checked:
Listing updated:
Listed by:
SUZIE HEGEMIER 434-962-8425,
LORING WOODRIFF REAL ESTATE ASSOCIATES 434-977-4005
Source: CAAR,MLS#: 677333 Originating MLS: Charlottesville Area Association of Realtors
Originating MLS: Charlottesville Area Association of RealtorsFacts & features
Interior
Bedrooms & bathrooms
- Bedrooms: 3
- Bathrooms: 3
- Full bathrooms: 2
- 1/2 bathrooms: 1
- Main level bathrooms: 1
Rooms
- Room types: Bathroom, Bedroom, Dining Room, Family Room, Full Bath, Half Bath, Kitchen, Laundry
Primary bedroom
- Level: Second
Bedroom
- Level: Second
Primary bathroom
- Level: Second
Bathroom
- Level: Second
Dining room
- Level: First
Family room
- Level: First
Half bath
- Level: First
Kitchen
- Level: First
Laundry
- Level: Second
Heating
- Heat Pump
Cooling
- Central Air
Appliances
- Included: Dishwasher, Electric Range, Disposal, Microwave, Refrigerator, Dryer, Washer
Features
- Has basement: No
- Has fireplace: Yes
- Fireplace features: Gas
- Common walls with other units/homes: End Unit
Interior area
- Total structure area: 1,906
- Total interior livable area: 1,556 sqft
- Finished area above ground: 1,556
- Finished area below ground: 0
Property
Parking
- Total spaces: 1
- Parking features: Attached, Garage Faces Front, Garage
- Attached garage spaces: 1
Features
- Levels: Two
- Stories: 2
- Pool features: Community, Pool, Association
Lot
- Size: 8,276 Square Feet
Details
- Parcel number: 090D0000016800
- Zoning description: R-4 Residential
Construction
Type & style
- Home type: Townhouse
- Architectural style: Colonial
- Property subtype: Townhouse
- Attached to another structure: Yes
Materials
- Stick Built, Vinyl Siding
- Foundation: Slab
Condition
- New construction: No
- Year built: 1999
Utilities & green energy
- Sewer: Public Sewer
- Water: Public
- Utilities for property: Cable Available, Fiber Optic Available
Community & HOA
Community
- Features: Pool
- Security: Surveillance System
- Subdivision: LAKE REYNOVIA
HOA
- Has HOA: Yes
- Amenities included: Clubhouse, Playground, Pool, Tennis Court(s), Trail(s), Beach Rights
- Services included: Association Management, Common Area Maintenance, Clubhouse, Fitness Facility, Insurance, Playground, Pool(s), Tennis Courts
- HOA fee: $250 quarterly
Location
- Region: Charlottesville
Financial & listing details
- Price per square foot: $286/sqft
- Tax assessed value: $403,000
- Annual tax amount: $3,602
- Date on market: 5/19/2026
- Cumulative days on market: 103 days
Estimated market value
$435,200
$413,000 - $457,000
$2,350/mo
Price history
| Date | Event | Price |
|---|---|---|
| 8/27/2026 | Price change | $445,000-2.2%$286/sqft |
Source:  CAAR #677333 Report a problem CAAR #677333 Report a problem | ||
| 6/6/2026 | Price change | $455,000-2.2%$292/sqft |
Source: CAAR #677333 Report a problem | ||
| 5/22/2026 | Listed for sale | $465,000+6.9%$299/sqft |
Source: CAAR #677333 Report a problem | ||
| 5/28/2024 | Sold | $435,000+90%$280/sqft |
Source: CAAR #653394 Report a problem | ||
| 6/4/2014 | Sold | $228,900-1.3%$147/sqft |
Source: Public Record Report a problem | ||
| 6/25/2009 | Sold | $232,000$149/sqft |
Source: Public Record Report a problem | ||
Public tax history
| Year | Property taxes | Tax assessment |
|---|---|---|
| 2025 | $3,603 +18.9% | $403,000 +13.6% |
| 2024 | $3,029 +5.6% | $354,700 +5.6% |
| 2023 | $2,868 -0.9% | $335,800 -0.9% |
| 2022 | $2,894 +27.2% | $338,900 +27.2% |
| 2021 | $2,275 +3.3% | $266,400 +3.3% |
| 2020 | $2,202 -0.8% | $257,800 -0.8% |
| 2019 | $2,220 +9.8% | $259,900 +7.8% |
| 2018 | $2,022 +113% | $241,000 +6.5% |
| 2017 | $949 -46.6% | $226,300 +6.8% |
| 2016 | $1,777 +100.2% | $211,800 -2.3% |
| 2015 | $888 | $216,800 +6.5% |
| 2014 | -- | $203,600 -0.8% |
| 2013 | -- | $205,300 -0.8% |
| 2012 | -- | $207,000 -5.4% |
| 2011 | -- | $218,800 +0.7% |
| 2010 | -- | $217,200 -2.6% |
| 2009 | -- | $222,900 -3.9% |
| 2008 | -- | $232,000 -6.7% |
| 2007 | -- | $248,600 +22.3% |
| 2006 | -- | $203,300 |
| 2005 | -- | $203,300 +21.3% |
| 2004 | -- | $167,600 |
| 2003 | -- | $167,600 +29.7% |
| 2002 | -- | $129,200 |
| 2001 | -- | $129,200 |
Find assessor info on the county website
Monthly payment
Est. payment
Payment breakdown
Explore the cost of this home by adjusting the details. Changes won't be saved.Climate risks
Neighborhood: 22902
Nearby schools
Schools provided by the listing agent
- Elementary: Mountain View
- Middle: Walton
- High: Monticello
Source: CAAR. This data may not be complete. We recommend contacting the local school district to confirm school assignments for this home.
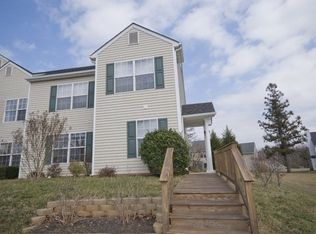
- $396,0003 bd3 ba1.4k sqft1551 Primrose Ln, Charlottesville, VA 22902Off Market
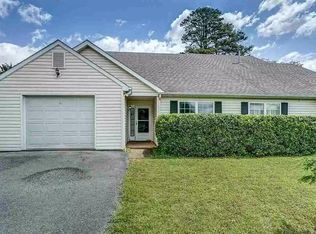
- $433,3002 bd2 ba1.4k sqft1547 Primrose Ln, Charlottesville, VA 22902Off Market
- $405,0003 bd3 ba1.4k sqft177 Buttercup Ln, Charlottesville, VA 22902Sold

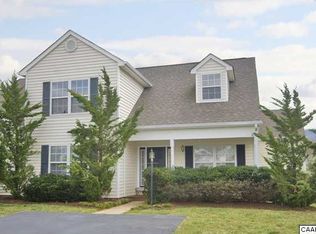
- $518,2003 bd2 ba2k sqft185 Buttercup Ln, Charlottesville, VA 22902Off Market
Similar homes
- $439,0003 bd4 ba1.9k sqft168 Buttercup Ln, Charlottesville, VA 22902For Sale

 MLS ID #681047, ANNE BIASIOLLI, LONG & FOSTER - CHARLOTTESVILLE. CAAR
 - $500,0004 bd2 ba1.5k sqft1249 Gristmill Dr, Charlottesville, VA 22902For Sale
 MLS ID #679546, CHRIS SAXON, NEST REALTY GROUP. CAAR
 - $495,0003 bd4 ba2.2k sqft2057 Avinity Loop, Charlottesville, VA 22902For Sale
 MLS ID #678721, KATELYN MANCINI, HOWARD HANNA ROY WHEELER REALTY CO.- CHARLOTTESVILLE. CAAR
 - $475,0003 bd3 ba2k sqft1015 Cottage Green Way, Charlottesville, VA 22903For Sale
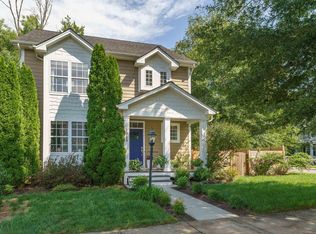 MLS ID #681033, SHANNON THOMAS, CORE REAL ESTATE PARTNERS LLC. CAAR
 - $479,0003 bd2 ba1.5k sqft213 Oak St, Charlottesville, VA 22902For SaleMLS ID #677993, MIKE BROWN, REAL ESTATE III, INC.. CAAR
- $549,9003 bd3 ba2.1k sqft255 Homestead Ln, Charlottesville, VA 22902For SaleMLS ID #678110, PAT SURY, MONTAGUE, MILLER & CO. - WESTFIELD. CAAR
- $440,0003 bd3 ba1.4k sqft807 Watson Ave, Charlottesville, VA 22901For SaleMLS ID #681135, HARRY RINDLER, LONG & FOSTER - CHARLOTTESVILLE. CAAR
- $475,0003 bd1 ba1.3k sqft335 Camellia Dr, Charlottesville, VA 22903For SaleMLS ID #680534, JANET BRADLEY, HOMESELL REALTY. CAAR
- $614,9004 bd4 ba2.2k sqft3020 Anoko Ct, Charlottesville, VA 22902For SaleMLS ID #681201, SETH BATTON, FIND HOMES REALTY LLC. CAAR
- $322,0004 bd4 ba1.8k sqft103 Hartford Ct, Charlottesville, VA 22902For SaleMLS ID #679737, JACKIE CALLO, JAMIE WHITE REAL ESTATE. CAAR
- $449,9002 bd2 ba1.2k sqft301 Meade Ave, Charlottesville, VA 22902For SaleMLS ID #679259, AUDREY BADGETT, ASSIST2SELL - FIRST RATE REALTY, INC.. CAAR
- $539,7003 bd2 ba1.7k sqft1112 Avon St, Charlottesville, VA 22902For SaleMLS ID #677413, CHELSEA NEWCOMB, LAKE & COUNTRY REALTY, LLC. CAAR
- $599,9003 bd3 ba1.7k sqft102 Slate Pl, Charlottesville, VA 22902For SaleMLS ID #680838, GARY PALMER, TOWN REALTY. CAAR
- $499,0004 bd3 ba2k sqft2751 McElroy Dr, Charlottesville, VA 22903For SaleMLS ID #680398, GRIFFEN HILTON, HOWARD HANNA ROY WHEELER REALTY CO.- CHARLOTTESVILLE. CAAR
- $499,5003 bd4 ba2.1k sqft992 Belvedere Way, Charlottesville, VA 22903For SaleMLS ID #681166, ERIN GARCIA, NEST REALTY GROUP. CAAR
- $399,9003 bd4 ba1.8k sqft1402 Allister Grn, Charlottesville, VA 22901For SaleMLS ID #680209, JAY HURDLE, RE/MAX REALTY SPECIALISTS-CHARLOTTESVILLE. CAAR
- $255,0002 bd3 ba1.6k sqft4144 Dauphin Dr, Charlottesville, VA 22902For SaleMLS ID #678113, MARY KATHERINE KING, LONG & FOSTER - CHARLOTTESVILLE. CAAR
- $429,0003 bd4 ba2k sqft1565 Newcastle Ct, Charlottesville, VA 22911For SaleMLS ID #678935, SHANN WHITED, COMPASS-Avenue. CAAR
- $465,0004 bd3 ba1.8k sqft1727 Jumpers Run, Charlottesville, VA 22911For SaleMLS ID #681207, TODD MCGEE, NEST REALTY GROUP. CAAR
