Skip main navigation
Sold for $390,500
  • $390,500

    1557 S Owens Street #59, Denver, CO 80232

    3beds
    1,467sqft
    Townhouse
    Built in 1979
    -- sqft lot
    $-- Zestimate®
    $266/sqft
    $2,579 Estimated rent

    Home value

    Not available

    Estimated sales range

    Not available

    $2,579/mo

    Zestimate® history
    Loading
    Loading...

    Owner options

    List your home for rent

    $2,579/mo

    Rent Zestimate®

    Find your next renter with Zillow Rental Manager. Plus, with online applications, you can quickly screen prospective tenants – for free.

    Learn more

    $2,579/mo

    Rent Zestimate®

    Refinance and save

    $2,718/mo

    Est. payment

    Refinancing to a lower rate could help reduce your monthly payments and save thousands over the life of the loan.

    See today's rates

    $2,718/mo

    Est. payment

    Explore your selling options

    Work with a Zillow partner agent

    Leverage their expertise and Zillow's premium Showcase listings to get your home seen by more buyers.

    Get started

    List with your own agent

    Get your home in front of millions of buyers by listing it on Zillow.

    Learn how to do it

    Sell it yourself

    Take full control of how buyers see your home on Zillow by listing For Sale by Owner (FSBO).

    List your home

    What's special

    Stylish backsplashFinished basementAmple closet spaceFresh paintCovered carport spacesPlush carpetStainless steel appliances
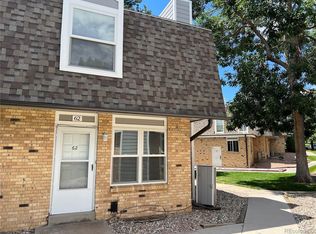
    Welcome to this beautifully updated townhome that blends modern finishes with a functional, spacious layout. The main floor features an open-concept design filled with natural light, highlighted by white oak LVP flooring and fresh paint throughout. At the heart of the home, the kitchen showcases updated cabinetry, sleek countertops, a stylish backsplash, an eat-in bar, and stainless steel appliances. Upstairs, you’ll find two generously sized bedrooms with ample closet space. The finished basement includes a non-conforming third bedroom, a versatile flex area, and a large laundry room with abundant storage. Additional enhancements include updated lighting throughout, plush carpet on the upper and lower levels, and the mechanical systems including the AC, furnace, and water heater have been replaced in the last few years. Step outside to your own private back patio—ideal for relaxing or entertaining. The home also comes with two covered carport spaces and is part of a building with a refreshed exterior. Just a short walk to King Soopers, Starbucks, local restaurants, and scenic trails along Main Reservoir and Green Mountain. Quick access to Belmar, 6th Avenue, I-70, and Colorado’s top mountain destinations.

    Zillow last checked:

    Listing updated:

    Listed by:

    Lauren Wilson 469-360-0750 laurenkellywilson@gmail.com,

    Jade Real Estate

    Bought with:

    Lori Jackson, 100052692

    HomeSmart

    Source: REcolorado as distributed by MLS GRID,MLS#: 2722558MLS Logo

    Facts & features

    Interior

    Bedrooms & bathrooms
    • Bedrooms: 3
    • Bathrooms: 2
    • Full bathrooms: 1
    • 1/2 bathrooms: 1
    • Main level bathrooms: 1
    Bedroom
    • Level: Upper
    Bedroom
    • Level: Upper
    Bedroom
    • Description: Non-Conforming
    • Level: Basement
    Bathroom
    • Level: Main
    Bathroom
    • Level: Upper
    Laundry
    • Level: Basement
    Heating
    • Forced Air
    Cooling
    • Central Air
    Appliances
    • Included: Dishwasher, Dryer, Microwave, Oven, Range, Refrigerator, Washer
    Features
    • Eat-in Kitchen, Open Floorplan, Quartz Counters
    • Flooring: Carpet, Tile, Vinyl
    • Basement: Finished
    • Common walls with other units/homes: 2+ Common Walls
    Interior area
    • Total structure area: 1,467
    • Total interior livable area: 1,467 sqft
    • Finished area above ground: 1,002
    • Finished area below ground: 0

    Property

    Parking
    • Total spaces: 2
    • Parking features: Carport
    • Carport spaces: 2
    Features
    • Levels: Three Or More
    • Patio & porch: Patio
    Details
    • Parcel number: 152164
    • Zoning: R-3
    • Special conditions: Standard

    Construction

    Type & style
    • Home type: Townhouse
    • Property subtype: Townhouse
    • Attached to another structure: Yes
    Materials
    • Brick
    • Roof: Composition
    Condition
    • Year built: 1979

    Utilities & green energy

    • Sewer: Public Sewer
    • Utilities for property: Natural Gas Connected

    Community & HOA

    Community
    • Subdivision: Lochwood
    HOA
    • Has HOA: Yes
    • Amenities included: Pool
    • Services included: Exterior Maintenance w/out Roof, Maintenance Grounds, Sewer, Trash, Water
    • HOA fee: $446 monthly
    • HOA name: Lochwood Chateau Master Condominium Assn
    • HOA phone: 303-952-4004
    Location
    • Region: Lakewood

    Financial & listing details

    • Price per square foot: $266/sqft
    • Tax assessed value: $356,130
    • Annual tax amount: $1,192
    • Date on market: 5/1/2025
    • Listing terms: Cash,Conventional,VA Loan
    • Exclusions: Staging
    • Ownership: Individual
    • Electric utility on property: Yes

    Price history

    DateEventPrice
    6/6/2025Sold$390,500+1.4%$266/sqft
    Source: REcolorado as distributed by MLS GRID #2722558 Report a problem
    5/20/2025Pending sale$385,000$262/sqft
    Source: REcolorado as distributed by MLS GRID #2722558 Report a problem
    5/1/2025Listed for sale$385,000+54%$262/sqft
    Source: REcolorado as distributed by MLS GRID #2722558 Report a problem
    3/4/2025Sold$250,000-16.7%$170/sqft
    Source: Public Record Report a problem
    2/12/2025Pending sale$300,000$204/sqft
    Source: REcolorado as distributed by MLS GRID #7436583 Report a problem
    2/5/2025Listed for sale$300,000$204/sqft
    Source: REcolorado as distributed by MLS GRID #7436583 Report a problem
    2/4/2025Pending sale$300,000$204/sqft
    Source: REcolorado as distributed by MLS GRID #7436583 Report a problem
    1/31/2025Listed for sale$300,000$204/sqft
    Source: REcolorado as distributed by MLS GRID #7436583 Report a problem
    1/28/2025Pending sale$300,000+471.4%$204/sqft
    Source: REcolorado as distributed by MLS GRID #7436583 Report a problem
    2/11/1998Sold$52,500$36/sqft
    Source: Public Record Report a problem

    Public tax history

    YearProperty taxesTax assessment
    2025$1,192 +0%$22,259 +18.8%
    2024$1,192 +13.7%$18,738
    2023$1,048 -1.2%$18,738 +8.1%
    2022$1,061 +7.8%$17,329 -2.8%
    2021$984 $17,828 +4.5%
    2020$984 +1.2%$17,066
    2019$972 -20.3%$17,066 +42.2%
    2018$1,220 $12,003
    2017$1,220 +19.1%$12,003 +14.4%
    2016$1,025 +100%$10,492
    2015$512 -14.6%$10,492 +79.8%
    2014$600 -39.2%$5,835
    2013$987 +1.9%$5,835 -39.8%
    2012$968 +3.4%$9,688
    2011$936 +0%$9,688 +2.7%
    2010$936 -15.2%$9,430
    2009$1,104 +0.4%$9,430 -15%
    2008$1,100 -0.5%$11,090
    2007$1,105 +2.4%$11,090 +0.7%
    2006$1,079 +1.6%$11,010 +3.9%
    2005$1,062 +8.2%$10,600
    2004$982 +6.7%$10,600
    2003$920 +1.8%$10,600 +8.3%
    2002$904 +15.7%$9,790 +26.8%
    2001$782 +4.1%$7,720
    2000$751 $7,720
    Find assessor info on the county website

    Neighborhood: West Lochwood

    Nearby schools

    GreatSchools rating
    Schools provided by the listing agent
    • Elementary: Kendrick Lakes
    • Middle: Carmody
    • High: Bear Creek
    • District: Jefferson County R-1

    Source: REcolorado as distributed by MLS GRID. This data may not be complete. We recommend contacting the local school district to confirm school assignments for this home.

    Get pre-qualified for a loan
    At Zillow Home Loans, we can pre-qualify you in as little as 5 minutes with no impact to your credit score.

    An equal housing lender. NMLS #10287.