Beautifully updated 4-bedroom, 3-bathroom home in the highly desirable Lakewood area! Designed for both style and functionality, this home boasts an open floor plan with vaulted ceilings, and warm wood flooring, creating a bright and inviting atmosphere. The spacious living room features a cozy fireplace, perfect for relaxing evenings, while the charming bay window floods the space with natural light. The kitchen offers granite countertops, abundant cabinetry, and recessed lighting. Amazing sunroom allows for year-round enjoyment and can also serve as a cozy dining area. The primary suite includes double closets with mirrored doors and a private en-suite bath, while one additional spacious bedroom upstairs provides ample space for family or guests. Including newer windows, roof, furnace, and A/C, this move-in-ready home-in ready. The fully finished basement adds even more versatility, featuring two additional bedrooms with new egress windows, a full bathroom, and a bonus room—ideal for a home office, gym, or study. A mudroom/laundry room provides extra storage space and has direct access to the garage. Enjoy your private, fenced backyard with a spacious deck and patio for entertaining. Located just minutes from Kendrick Lake Park, this home provides access to scenic trails, a peaceful lake, and open green spaces, perfect for outdoor activities. A short drive brings you to downtown Lakewood, where you'll find a variety of fine dining options, shopping, and entertainment.
Sold for $613,000
$613,000
1557 S Pierson Street, Lakewood, CO 80232
4beds
3,005sqft
Single Family Residence
Built in 1970
9,944 Square Feet Lot
$587,400 Zestimate®
$204/sqft
$3,896 Estimated rent
Home value
$587,400
$546,000 - $629,000
$3,896/mo
Zestimate® history
Owner options
List your home for rent
$3,896/mo
Rent Zestimate®
Find your next renter with Zillow Rental Manager. Plus, with online applications, you can quickly screen prospective tenants – for free.
$3,896/mo
Rent Zestimate®
Refinance and save
$3,634/mo
Est. payment
Refinancing to a lower rate could help reduce your monthly payments and save thousands over the life of the loan.
$3,634/mo
Est. payment
Explore your selling options
Work with a Zillow partner agent
Leverage their expertise and Zillow's premium Showcase listings to get your home seen by more buyers.
Get startedList with your own agent
Get your home in front of millions of buyers by listing it on Zillow.
Learn how to do itSell it yourself
Take full control of how buyers see your home on Zillow by listing For Sale by Owner (FSBO).
List your homeWhat's special
Cozy fireplacePrivate fenced backyardSpacious deckAmazing sunroomPrimary suiteVaulted ceilingsPrivate en-suite bath
Zillow last checked:
Listing updated:
Listed by:
Chris Curry 720-759-5959 chris@curryteam.com,
Brokers Guild Real Estate,
Isabel Curry 720-450-1459,
Brokers Guild Homes
Bought with:
Kevin Garrett, 000786175
Kentwood Real Estate City Properties
Source: REcolorado as distributed by MLS GRID,MLS#: 2098936
Facts & features
Interior
Bedrooms & bathrooms
- Bedrooms: 4
- Bathrooms: 3
- Full bathrooms: 1
- 3/4 bathrooms: 1
- 1/2 bathrooms: 1
- Main level bathrooms: 2
- Main level bedrooms: 2
Primary bedroom
- Description: Ceiling Fan & Light
- Level: Main
Bedroom
- Description: Closet W/ Mirrored Doors
- Level: Main
Bedroom
- Description: Ceiling Light
- Level: Basement
Bedroom
- Description: Closet W/ Mirrored Doors
- Level: Basement
Primary bathroom
- Description: Shower Only
- Level: Main
Bathroom
- Description: Pedestal Sink
- Level: Main
Bathroom
- Description: Double Sinks
- Level: Basement
Bonus room
- Description: Den Or Office
- Level: Basement
Dining room
- Description: Open
- Level: Main
Family room
- Description: Tile Flooring
- Level: Basement
Kitchen
- Description: Wood Flooring
- Level: Main
Laundry
- Description: Built-In Cabinetry
- Level: Main
Living room
- Description: Front
- Level: Main
Heating
- Electric, Forced Air
Cooling
- Evaporative Cooling
Appliances
- Included: Dishwasher, Microwave, Oven, Refrigerator
- Laundry: In Unit
Features
- Built-in Features, Ceiling Fan(s), Eat-in Kitchen, Granite Counters, High Speed Internet, Primary Suite
- Flooring: Tile, Wood
- Windows: Double Pane Windows, Window Coverings
- Basement: Finished
- Number of fireplaces: 1
- Fireplace features: Living Room, Wood Burning
- Common walls with other units/homes: No Common Walls
Interior area
- Total structure area: 3,005
- Total interior livable area: 3,005 sqft
- Finished area above ground: 1,502
- Finished area below ground: 1,018
Property
Parking
- Total spaces: 3
- Parking features: Concrete
- Attached garage spaces: 1
- Details: Off Street Spaces: 2
Features
- Levels: One
- Stories: 1
- Patio & porch: Deck, Patio
- Exterior features: Garden, Lighting, Private Yard, Rain Gutters
Lot
- Size: 9,944 Square Feet
- Features: Corner Lot, Level, Many Trees, Open Space
- Residential vegetation: Grassed
Details
- Parcel number: 085850
- Zoning: R-1B
- Special conditions: Standard
Construction
Type & style
- Home type: SingleFamily
- Architectural style: Traditional
- Property subtype: Single Family Residence
Materials
- Brick, Wood Siding
- Roof: Composition
Condition
- Updated/Remodeled
- Year built: 1970
Utilities & green energy
- Sewer: Public Sewer
- Utilities for property: Cable Available, Electricity Connected, Internet Access (Wired), Natural Gas Available, Phone Available
Community & HOA
Community
- Security: Smoke Detector(s)
- Subdivision: Lochwood
HOA
- Has HOA: Yes
- HOA fee: $30 annually
- HOA name: Welca
- HOA phone: 303-986-0106
Location
- Region: Lakewood
Financial & listing details
- Price per square foot: $204/sqft
- Tax assessed value: $639,314
- Annual tax amount: $3,632
- Date on market: 4/9/2025
- Listing terms: Cash,Conventional,FHA,VA Loan
- Exclusions: None
- Ownership: Individual
- Electric utility on property: Yes
- Road surface type: Paved
Price history
| Date | Event | Price |
|---|---|---|
| 5/9/2025 | Sold | $613,000-1.9%$204/sqft |
Source:  REcolorado as distributed by MLS GRID #2098936 Report a problem REcolorado as distributed by MLS GRID #2098936 Report a problem | ||
| 4/14/2025 | Pending sale | $625,000$208/sqft |
Source: REcolorado as distributed by MLS GRID #2098936 Report a problem | ||
| 4/9/2025 | Listed for sale | $625,000-0.8%$208/sqft |
Source: REcolorado as distributed by MLS GRID #2098936 Report a problem | ||
| 3/21/2025 | Listing removed | $629,900$210/sqft |
Source: REcolorado as distributed by MLS GRID #2098936 Report a problem | ||
| 3/13/2025 | Listed for sale | $629,900$210/sqft |
Source: REcolorado as distributed by MLS GRID #2098936 Report a problem | ||
| 2/25/2025 | Pending sale | $629,900$210/sqft |
Source: REcolorado as distributed by MLS GRID #2098936 Report a problem | ||
| 2/20/2025 | Price change | $629,900-2.3%$210/sqft |
Source: REcolorado as distributed by MLS GRID #2098936 Report a problem | ||
| 2/11/2025 | Price change | $645,000-0.8%$215/sqft |
Source: REcolorado as distributed by MLS GRID #2098936 Report a problem | ||
| 1/30/2025 | Listed for sale | $650,000$216/sqft |
Source: REcolorado as distributed by MLS GRID #2098936 Report a problem | ||
Public tax history
| Year | Property taxes | Tax assessment |
|---|---|---|
| 2025 | $3,633 +0% | $39,957 +8.9% |
| 2024 | $3,632 +19.9% | $36,689 |
| 2023 | $3,029 -1.3% | $36,689 +22.3% |
| 2022 | $3,068 +11.5% | $29,997 -2.8% |
| 2021 | $2,752 | $30,861 +11.3% |
| 2020 | $2,752 +1.2% | $27,717 |
| 2019 | $2,718 +7.8% | $27,717 +11.7% |
| 2018 | $2,522 | $24,811 |
| 2017 | $2,522 +8.6% | $24,811 +4.4% |
| 2016 | $2,322 | $23,775 |
| 2015 | $2,322 +26.9% | $23,775 +33.6% |
| 2014 | $1,829 -5.7% | $17,791 |
| 2013 | $1,939 +1.9% | $17,791 -6.6% |
| 2012 | $1,903 -0.9% | $19,040 |
| 2011 | $1,920 +0.1% | $19,040 -1.5% |
| 2010 | $1,918 -2.6% | $19,330 |
| 2009 | $1,970 +0.4% | $19,330 -2.3% |
| 2008 | $1,963 +1.4% | $19,790 |
| 2007 | $1,937 +2.4% | $19,790 +2.6% |
| 2006 | $1,891 0% | $19,290 +2.2% |
| 2005 | $1,892 +8.2% | $18,880 |
| 2004 | $1,749 +2% | $18,880 |
| 2003 | $1,714 +1.8% | $18,880 +3.5% |
| 2002 | $1,685 +20% | $18,240 +31.5% |
| 2001 | $1,404 +4.1% | $13,870 |
| 2000 | $1,349 | $13,870 |
Find assessor info on the county website
Neighborhood: West Lochwood
Nearby homes
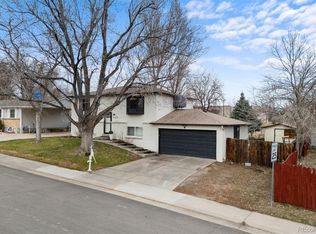
- $642,0004 bd2 ba1.6k sqft11155 W Hawaii Pl, Lakewood, CO 80232Sold
- $563,6004 bd3 ba2k sqft11126 W Hawaii Pl, Lakewood, CO 80232Off Market
- $501,2003 bd2 ba816 sqft1566 S Pierson St, Lakewood, CO 80232Off Market
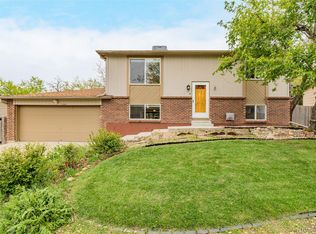
- $603,0003 bd2 ba1.6k sqft11156 W Hawaii Pl, Lakewood, CO 80232Sold
- $453,1003 bd1 ba943 sqft11185 W Hawaii Pl, Lakewood, CO 80232Off Market
- $477,4002 bd2 ba918 sqft1556 S Pierson St, Lakewood, CO 80232Off Market
- $455,1002 bd2 ba881 sqft1576 S Pierson St, Lakewood, CO 80232Off Market
- $560,3006 bd3 ba1k sqft11186 W Hawaii Pl, Lakewood, CO 80232Off Market
Nearby schools
GreatSchools rating
- 8/10Kendrick Lakes Elementary SchoolGrades: PK-5Distance: 1.1 mi
- 5/10Carmody Middle SchoolGrades: 6-8Distance: 1.1 mi
- 8/10Bear Creek High SchoolGrades: 9-12Distance: 2.2 mi
Schools provided by the listing agent
- Elementary: Kendrick Lakes
- Middle: Carmody
- High: Bear Creek
- District: Jefferson County R-1
Source: REcolorado as distributed by MLS GRID. This data may not be complete. We recommend contacting the local school district to confirm school assignments for this home.
Get a cash offer in 3 minutes
Find out how much your home could sell for in as little as 3 minutes with a no-obligation cash offer.
Estimated market value
$587,400
Get a cash offer in 3 minutes
Find out how much your home could sell for in as little as 3 minutes with a no-obligation cash offer.
Estimated market value
$587,400
- Colorado
- Jefferson County
- Lakewood
- 80232
- West Lochwood
- 1557 S Pierson Street
Nearby cities
Nearby neighborhoods
Nearby zip codes
Other Lakewood Topics
