This beautiful 3-bedroom, 2-bathroom home offers the perfect blend of comfort and style. Nestled in a desirable neighborhood, you'll enjoy easy access to schools, parks, and shopping. Walk into a beautiful open entertaining space complete with gas fireplace. The large eat in kitchen is the perfect place to prepare meals and still talk to your guest. Do you need more room? The fully finished basement with high ceilings and a walk out patio is a great place to host parties with endless possibilities. Do not miss the chance to sit out on your deck in the evenings where you are sure to catch a glimpse of local wildlife in the preserve right behind your back yard! At the end of the day retreat to your own private master suite with 2 closets and an en-suite bathroom.
Sold for $325,000
$325,000
1557 Scotch Dr, York, PA 17404
3beds
1,691sqft
Single Family Residence
Built in 2003
0.29 Acres Lot
$350,900 Zestimate®
$192/sqft
$2,081 Estimated rent
Home value
$350,900
$330,000 - $372,000
$2,081/mo
Zestimate® history
Owner options
List your home for rent
$2,081/mo
Rent Zestimate®
Find your next renter with Zillow Rental Manager. Plus, with online applications, you can quickly screen prospective tenants – for free.
$2,081/mo
Rent Zestimate®
Refinance and save
$2,285/mo
Est. payment
Refinancing to a lower rate could help reduce your monthly payments and save thousands over the life of the loan.
$2,285/mo
Est. payment
Explore your selling options
Work with a Zillow partner agent
Leverage their expertise and Zillow's premium Showcase listings to get your home seen by more buyers.
Get startedList with your own agent
Get your home in front of millions of buyers by listing it on Zillow.
Learn how to do itSell it yourself
Take full control of how buyers see your home on Zillow by listing For Sale by Owner (FSBO).
List your homeWhat's special
Zillow last checked:
Listing updated:
Listed by:
CHRISTINE FARRELL 717-421-0292,
Howard Hanna Company-Harrisburg
Bought with:
Brianne Hunter, RS333630
RE/MAX Patriots
Source: Bright MLS,MLS#: PAYK2068988
Facts & features
Interior
Bedrooms & bathrooms
- Bedrooms: 3
- Bathrooms: 2
- Full bathrooms: 2
- Main level bathrooms: 2
- Main level bedrooms: 3
Basement
- Area: 0
Heating
- Forced Air, Natural Gas
Cooling
- Central Air, Electric
Appliances
- Included: Gas Water Heater
- Laundry: In Basement
Features
- Dry Wall, High Ceilings
- Basement: Full,Walk-Out Access,Windows,Finished
- Number of fireplaces: 1
- Fireplace features: Gas/Propane
Interior area
- Total structure area: 1,691
- Total interior livable area: 1,691 sqft
- Finished area above ground: 1,691
- Finished area below ground: 0
Property
Parking
- Total spaces: 2
- Parking features: Garage Door Opener, Asphalt, Attached
- Attached garage spaces: 2
- Has uncovered spaces: Yes
Accessibility
- Accessibility features: None
Features
- Levels: One
- Stories: 1
- Pool features: None
- Has view: Yes
- View description: Trees/Woods
Lot
- Size: 0.29 Acres
- Features: Backs to Trees, Suburban
Details
- Additional structures: Above Grade, Below Grade
- Parcel number: 360003400370000000
- Zoning: RESIDENTIAL
- Special conditions: Standard
Construction
Type & style
- Home type: SingleFamily
- Architectural style: Ranch/Rambler
- Property subtype: Single Family Residence
Materials
- Vinyl Siding, Aluminum Siding
- Foundation: Concrete Perimeter
- Roof: Architectural Shingle
Condition
- Very Good
- New construction: No
- Year built: 2003
Utilities & green energy
- Electric: 220 Volts
- Sewer: Public Sewer
- Water: Public
- Utilities for property: Natural Gas Available, Electricity Available, Water Available, Sewer Available
Community & HOA
Community
- Subdivision: Highland Manor
HOA
- Has HOA: Yes
- HOA fee: $125 annually
- HOA name: HIGHLAND MANOR HOMEOWNERS ASSOCIATION
Location
- Region: York
- Municipality: MANCHESTER TWP
Financial & listing details
- Price per square foot: $192/sqft
- Tax assessed value: $177,560
- Annual tax amount: $5,441
- Date on market: 9/21/2024
- Listing agreement: Exclusive Right To Sell
- Listing terms: Cash,Conventional,FHA,VA Loan
- Ownership: Fee Simple
Price history
| Date | Event | Price |
|---|---|---|
| 11/27/2024 | Sold | $325,000-1.5%$192/sqft |
Source:  Bright MLS #PAYK2068988 Report a problem Bright MLS #PAYK2068988 Report a problem | ||
| 10/13/2024 | Pending sale | $330,000$195/sqft |
Source: Bright MLS #PAYK2068988 Report a problem | ||
| 10/8/2024 | Price change | $330,000-2.9%$195/sqft |
Source: Bright MLS #PAYK2068988 Report a problem | ||
| 9/21/2024 | Listed for sale | $340,000+59.6%$201/sqft |
Source: Bright MLS #PAYK2068988 Report a problem | ||
| 8/20/2018 | Sold | $213,000+1.5%$126/sqft |
Source: BHHS Homesale Realty #1001908920_17404 Report a problem | ||
| 7/11/2018 | Pending sale | $209,900$124/sqft |
Source: Berkshire Hathaway HomeServices Homesale Realty #1001908920 Report a problem | ||
| 6/22/2018 | Listed for sale | $209,900+23.5%$124/sqft |
Source: Berkshire Hathaway HomeServices Homesale Realty #1001908920 Report a problem | ||
| 8/6/2003 | Sold | $170,000+457.4%$101/sqft |
Source: Public Record Report a problem | ||
| 2/19/2003 | Sold | $30,500$18/sqft |
Source: Public Record Report a problem | ||
Public tax history
| Year | Property taxes | Tax assessment |
|---|---|---|
| 2025 | $5,441 +2.9% | $177,560 |
| 2024 | $5,286 | $177,560 |
| 2023 | $5,286 +9.3% | $177,560 |
| 2022 | $4,835 0% | $177,560 |
| 2021 | $4,835 | $177,560 |
| 2020 | $4,835 +1.9% | $177,560 |
| 2019 | $4,746 +2.2% | $177,560 |
| 2018 | $4,643 +324.5% | $177,560 |
| 2017 | $1,094 | $177,560 |
| 2016 | -- | $177,560 |
| 2015 | -- | $177,560 |
| 2014 | -- | $177,560 |
| 2013 | -- | $177,560 |
| 2012 | -- | $177,560 |
| 2011 | -- | $177,560 |
| 2010 | -- | $177,560 |
| 2009 | -- | $177,560 |
| 2008 | -- | $177,560 |
| 2007 | -- | $177,560 |
| 2006 | -- | $177,560 +18.8% |
| 2005 | -- | $149,470 |
| 2004 | -- | $149,470 +615.5% |
| 2003 | -- | $20,890 |
| 2002 | -- | $20,890 |
Find assessor info on the county website
Neighborhood: 17404
Nearby homes
- $333,9003 bd2 ba1.6k sqft1549 Scotch Dr, York, PA 17404Off Market
- $331,9003 bd2 ba1.7k sqft1565 Scotch Dr, York, PA 17404Off Market
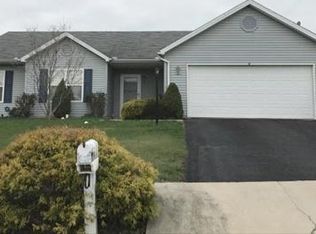
- $331,2003 bd2 ba1.6k sqft1554 Scotch Dr, York, PA 17404Off Market
- $331,6003 bd2 ba1.6k sqft1544 Scotch Dr, York, PA 17404Off Market
- $312,2003 bd2 ba1.5k sqft1541 Scotch Dr, York, PA 17404Off Market
- $334,5004 bd2 ba2.1k sqft1560 Scotch Dr, York, PA 17404Sold
- $371,7004 bd3 ba2k sqft1573 Scotch Dr, York, PA 17404Off Market
- $295,4003 bd1 ba1.5k sqft1533 Scotch Dr, York, PA 17404Off Market
Nearby schools
GreatSchools rating
- 8/10Sinking Springs El SchoolGrades: 4-6Distance: 2.1 mi
- 9/10Central York Middle SchoolGrades: 7-8Distance: 3.6 mi
- 9/10Central York High SchoolGrades: 9-12Distance: 3.9 mi
Schools provided by the listing agent
- District: Central York
Source: Bright MLS. This data may not be complete. We recommend contacting the local school district to confirm school assignments for this home.


Get pre-qualified for a loan
At Zillow Home Loans, we can pre-qualify you in as little as 5 minutes with no impact to your credit score.An equal housing lender. NMLS #10287.
Sell for more on Zillow
Get a Zillow Showcase℠ listing at no additional cost and you could sell for .
$350,900
2% more
+$7,018
With Zillow Showcase(estimated)
$357,918
- Pennsylvania
- York County
- York
- 17404
- 1557 Scotch Dr
Nearby cities
Nearby neighborhoods
Nearby zip codes
Other York Topics
