Discover the ultimate retreat in this completely remodeled single-story gem, where modern sophistication meets the effortless comfort of an open-concept layout. From the moment you arrive, the fresh exterior paint and upgraded landscaping set a polished tone that continues throughout the entire residence. Stepping inside, you are greeted by an expansive living space elevated by vaulted ceilings, elegant crown molding, and gorgeous rich-toned hard surface flooring that flows seamlessly from room to room. Abundant sunlight pours through recently replaced windows, while high-end plantation shutters and decorative lighting offer both privacy and designer style. The heart of the home is a beautifully renovated kitchen featuring stunning quartz countertops, upgraded cabinetry, stainless steel appliances, and a modern white backsplash. The large center island with a breakfast bar serves as the premier gathering spot for casual mornings or evening entertaining, offering an unobstructed view into the backyard so you can stay connected with guests or keep an eye on outdoor play while preparing meals. Retreat to the remodeled primary suite, a private haven boasting a massive frameless glass shower, a dual-sink quartz vanity, and a generous walk-in closet. Perhaps the most standout feature is the oversized, lush backyard and driveway area, which is entirely enclosed by a privacy fence to create a massive, secure oasis for play and relaxation. Enjoy quiet afternoons on the patio surrounded by vibrant greenery, raised garden beds, and the added utility of a storage shed. Beyond the incredible updates, this home offers a lifestyle of seamless connectivity, perfectly situated within walking distance to the Valley Ridge Elementary STEM Academy and Huffines Middle School. Take a first-person look at this gorgeous home! Click the Virtual Tour link to see the 3D Tour!
Sold
Price Unknown
1557 Shannon Dr, Lewisville, TX 75077
3beds
1,494sqft
Single Family Residence
Built in 1996
5,314 Square Feet Lot
$-- Zestimate®
$--/sqft
$2,239 Estimated rent
Home value
Not available
Estimated sales range
Not available
$2,239/mo
Zestimate® history
Owner options
List your home for rent
$2,239/mo
Rent Zestimate®
Find your next renter with Zillow Rental Manager. Plus, with online applications, you can quickly screen prospective tenants – for free.
$2,239/mo
Rent Zestimate®
Refinance and save
Refinancing to a lower rate could help reduce your monthly payments and save thousands over the life of the loan.
Explore your selling options
Work with a Zillow partner agent
Leverage their expertise and Zillow's premium Showcase listings to get your home seen by more buyers.
Get startedList with your own agent
Get your home in front of millions of buyers by listing it on Zillow.
Learn how to do itSell it yourself
Take full control of how buyers see your home on Zillow by listing For Sale by Owner (FSBO).
List your homeWhat's special
Modern white backsplashModern sophisticationStorage shedOversized lush backyardDriveway areaStainless steel appliancesAbundant sunlight
Zillow last checked:
Listing updated:
Listed by:
Russell Rhodes 0484034 972-899-5600,
Berkshire HathawayHS PenFed TX 972-899-5600
Bought with:
Kristen Caswell, 0682808
Ebby Halliday, REALTORS
Source: NTREIS,MLS#: 21259166
Facts & features
Interior
Bedrooms & bathrooms
- Bedrooms: 3
- Bathrooms: 2
- Full bathrooms: 2
Primary bedroom
- Features: Dual Sinks, En Suite Bathroom, Linen Closet, Walk-In Closet(s)
- Level: First
- Dimensions: 15 x 14
Bedroom
- Level: First
- Dimensions: 13 x 10
Bedroom
- Level: First
- Dimensions: 12 x 11
Breakfast room nook
- Level: First
- Dimensions: 16 x 7
Kitchen
- Features: Breakfast Bar, Built-in Features, Eat-in Kitchen, Kitchen Island, Pantry, Stone Counters
- Level: First
- Dimensions: 15 x 14
Living room
- Level: First
- Dimensions: 16 x 13
Utility room
- Features: Utility Room
- Level: First
- Dimensions: 6 x 5
Heating
- Central, Natural Gas
Cooling
- Central Air, Ceiling Fan(s), Electric
Appliances
- Included: Dishwasher, Electric Range, Disposal, Gas Water Heater, Microwave
- Laundry: Washer Hookup, Electric Dryer Hookup, Laundry in Utility Room
Features
- Decorative/Designer Lighting Fixtures, Double Vanity, Eat-in Kitchen, High Speed Internet, Kitchen Island, Open Floorplan, Pantry, Cable TV, Vaulted Ceiling(s), Walk-In Closet(s), Wired for Sound
- Flooring: Ceramic Tile, Laminate, Marble
- Windows: Bay Window(s), Shutters, Window Coverings
- Has basement: No
- Has fireplace: No
Interior area
- Total interior livable area: 1,494 sqft
Property
Parking
- Total spaces: 2
- Parking features: Driveway, Garage, Garage Door Opener, Garage Faces Rear
- Attached garage spaces: 2
Features
- Levels: One
- Stories: 1
- Patio & porch: Patio
- Exterior features: Garden, Lighting, Private Yard, Rain Gutters
- Pool features: None
- Fencing: Privacy,Wood
Lot
- Size: 5,314 Square Feet
- Features: Interior Lot, Landscaped, Subdivision, Sprinkler System
Details
- Parcel number: R181374
Construction
Type & style
- Home type: SingleFamily
- Architectural style: Traditional,Detached
- Property subtype: Single Family Residence
Materials
- Brick
- Foundation: Slab
- Roof: Composition
Condition
- Year built: 1996
Utilities & green energy
- Sewer: Public Sewer
- Water: Public
- Utilities for property: Sewer Available, Water Available, Cable Available
Green energy
- Energy efficient items: Appliances, Lighting, Thermostat, Windows
- Water conservation: Low-Flow Fixtures
Community & HOA
Community
- Subdivision: Garden Oak Estates Ph 1
HOA
- Has HOA: No
Location
- Region: Lewisville
Financial & listing details
- Tax assessed value: $370,235
- Annual tax amount: $6,133
- Date on market: 5/7/2026
- Cumulative days on market: 7 days
- Exclusions: Pictures on the walls, Backyard: Bottle Tree and Wind Chimes
Price history
| Date | Event | Price |
|---|---|---|
| 6/18/2026 | Sold | -- |
Source: NTREIS #21259166 Report a problem | ||
| 5/22/2026 | Pending sale | $399,999$268/sqft |
Source: NTREIS #21259166 Report a problem | ||
| 5/15/2026 | Contingent | $399,999$268/sqft |
Source: NTREIS #21259166 Report a problem | ||
| 5/7/2026 | Listed for sale | $399,999+138.1%$268/sqft |
Source: NTREIS #21259166 Report a problem | ||
| 8/13/2014 | Sold | -- |
Source: Agent Provided Report a problem | ||
| 7/11/2014 | Listed for sale | $168,000$112/sqft |
Source: The Michael Group Real Estate #12175624 Report a problem | ||
Public tax history
| Year | Property taxes | Tax assessment |
|---|---|---|
| 2025 | $4,559 +2.1% | $356,025 +10% |
| 2024 | $4,466 +12.3% | $323,659 +10% |
| 2023 | $3,976 -13% | $294,235 +10% |
| 2022 | $4,570 +1.8% | $267,486 +10% |
| 2021 | $4,488 +4.8% | $243,169 +5.8% |
| 2020 | $4,284 -0.7% | $229,822 -0.9% |
| 2019 | $4,316 +3.4% | $231,810 +6% |
| 2018 | $4,172 +20.2% | $218,642 +9.3% |
| 2017 | $3,472 | $200,031 +10% |
| 2016 | $3,472 +2.6% | $181,846 +9.8% |
| 2015 | $3,384 | $165,562 +6.9% |
| 2014 | $3,384 | $154,869 +4.8% |
| 2013 | $3,384 | $147,791 +4% |
| 2012 | -- | $142,052 -3.6% |
| 2011 | -- | $147,359 +3.3% |
| 2010 | -- | $142,710 +1.1% |
| 2009 | -- | $141,110 -0.4% |
| 2007 | $3,300 -4.1% | $141,725 +1.9% |
| 2006 | $3,440 +0% | $139,080 +0.1% |
| 2005 | $3,440 | $138,954 +3.9% |
| 2004 | -- | $133,775 -4% |
| 2003 | -- | $139,343 +5.5% |
| 2002 | -- | $132,120 +4.9% |
| 2001 | -- | $125,948 |
Find assessor info on the county website
Neighborhood: Garden Oak Estates
Nearby homes
- $365,6003 bd2 ba1.7k sqft1553 Shannon Dr, Lewisville, TX 75077Off Market

- $403,2003 bd2 ba2.2k sqft1561 Shannon Dr, Lewisville, TX 75077Off Market
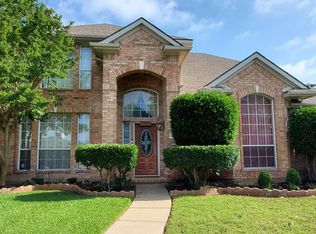
- $358,2003 bd2 ba1.7k sqft1549 Shannon Dr, Lewisville, TX 75077Off Market
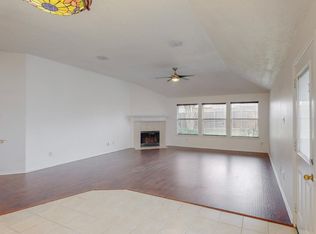
- $368,3003 bd2 ba1.6k sqft1565 Shannon Dr, Lewisville, TX 75077Off Market
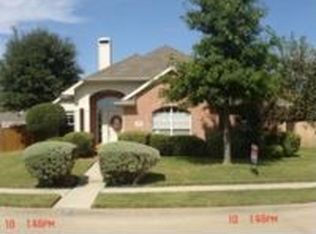
- $351,5003 bd2 ba1.5k sqft1528 Cascade Range, Lewisville, TX 75077Off Market
- $385,5003 bd2 ba1.9k sqft1532 Cascade Range, Lewisville, TX 75077Off Market
- $445,4004 bd2 ba2.6k sqft1524 Cascade Range, Lewisville, TX 75077Off Market
- $345,2003 bd2 ba1.6k sqft1536 Cascade Range, Lewisville, TX 75077Off Market
Nearby schools
GreatSchools rating
- 7/10Valley Ridge Elementary SchoolGrades: PK-5Distance: 0.1 mi
- 2/10Huffines Middle SchoolGrades: 6-8Distance: 0.7 mi
- 3/10Lewisville High SchoolGrades: 9-12Distance: 2.1 mi
Schools provided by the listing agent
- Elementary: Valley Ridge
- Middle: Huffines
- High: Lewisville
- District: Lewisville ISD
Source: NTREIS. This data may not be complete. We recommend contacting the local school district to confirm school assignments for this home.
- Texas
- Denton County
- Lewisville
- 75077
- Garden Oak Estates
- 1557 Shannon Dr
