One or more photo(s)may have been virtually staged. Panther Creek is conveniently located near I-10 for access to everything and near Orange Park Mall with NO CDD fee and a low annual HOA. The community boasts a sports complex, clubhouse, dog park, 27-acre lake, walking trails, pavilion and more. This beautiful home has an open floor plan with a Bonus Room and is 2386sf. 3 bed, 3.5 bath split bedrooms, great room, study, covered lanai, and 2-car garage. Owner's Suite w/ tray ceiling and open bath, dual sinks and garden tub, separate WC, and a large walk-in closet. Chef's kitchen with Quartz countertops is open to the large family room. Covered lanai and fenced yard. Upstairs bonus room with powder room. Don't Miss This One!
Closed
$377,000
1557 TANOAN Drive, Jacksonville, FL 32221
3beds
2,320sqft
Single Family Residence
Built in 2022
0.25 Acres Lot
$372,700 Zestimate®
$163/sqft
$2,453 Estimated rent
Home value
$372,700
$354,000 - $391,000
$2,453/mo
Zestimate® history
Owner options
List your home for rent
$2,453/mo
Rent Zestimate®
Find your next renter with Zillow Rental Manager. Plus, with online applications, you can quickly screen prospective tenants – for free.
$2,453/mo
Rent Zestimate®
Refinance and save
$2,902/mo
Est. payment
Refinancing to a lower rate could help reduce your monthly payments and save thousands over the life of the loan.
$2,902/mo
Est. payment
Explore your selling options
Work with a Zillow partner agent
Leverage their expertise and Zillow's premium Showcase listings to get your home seen by more buyers.
Get startedList with your own agent
Get your home in front of millions of buyers by listing it on Zillow.
Learn how to do itSell it yourself
Take full control of how buyers see your home on Zillow by listing For Sale by Owner (FSBO).
List your homeWhat's special
Fenced yardPowder roomOpen bathOpen floor planTray ceilingGreat roomSports complex
Zillow last checked:
Listing updated:
Listed by:
GENA THOMPSON,
MARK SPAIN REAL ESTATE 855-299-7653
Bought with:
ONE SOTHEBY'S INTERNATIONAL REALTY
Source: realMLS,MLS#: 1257047
Facts & features
Interior
Bedrooms & bathrooms
- Bedrooms: 3
- Bathrooms: 4
- Full bathrooms: 3
- 1/2 bathrooms: 1
Primary bedroom
- Description: Carpet
- Level: First
- Area: 210 Square Feet
- Dimensions: 14.00 x 15.00
Bonus room
- Description: Carpet 2nd Story
- Level: Second
- Area: 221 Square Feet
- Dimensions: 13.00 x 17.00
Dining room
- Description: Ceramic tile
- Level: First
- Area: 140 Square Feet
- Dimensions: 14.00 x 10.00
Kitchen
- Description: Ceramic tile
- Level: First
- Area: 112 Square Feet
- Dimensions: 14.00 x 8.00
Living room
- Description: Carpet
- Level: First
- Area: 144 Square Feet
- Dimensions: 16.00 x 9.00
Other
- Description: Carpet
- Level: First
- Area: 56 Square Feet
- Dimensions: 8.00 x 7.00
Heating
- Central
Cooling
- Central Air
Appliances
- Included: Dishwasher, Electric Range, Electric Water Heater, Microwave, Refrigerator
Features
- Breakfast Bar, Eat-in Kitchen, Pantry, Split Bedrooms, Walk-In Closet(s)
- Flooring: Carpet, Tile
Interior area
- Total interior livable area: 2,320 sqft
Property
Parking
- Total spaces: 1
- Parking features: Additional Parking, Attached, Garage, Garage Door Opener
- Attached garage spaces: 1
Features
- Stories: 2
- Patio & porch: Covered, Front Porch, Patio, Porch, Screened
- Fencing: Back Yard
Lot
- Size: 0.25 Acres
- Dimensions: 0.2523
- Features: Wooded
Details
- Parcel number: 0018604340
Construction
Type & style
- Home type: SingleFamily
- Architectural style: Traditional
- Property subtype: Single Family Residence
Materials
- Frame, Vinyl Siding
- Roof: Shingle
Condition
- New construction: No
- Year built: 2022
Utilities & green energy
- Sewer: Public Sewer
- Water: Public
- Utilities for property: Other
Community & HOA
Community
- Security: Smoke Detector(s)
- Subdivision: Panther Creek
HOA
- Has HOA: Yes
- Amenities included: Pool, Clubhouse, Jogging Path, Playground, Security
- HOA fee: $300 annually
- HOA name: Panther Creek Inc.
- HOA phone: 904-242-0666
Location
- Region: Jacksonville
Financial & listing details
- Price per square foot: $163/sqft
- Tax assessed value: $334,905
- Annual tax amount: $6,195
- Date on market: 11/10/2023
- Listing terms: Cash,Conventional,VA Loan
- Road surface type: Asphalt
Price history
| Date | Event | Price |
|---|---|---|
| 5/2/2024 | Sold | $377,000$163/sqft |
Source:  realMLS #1257047 Report a problem realMLS #1257047 Report a problem | ||
| 3/20/2024 | Pending sale | $377,000$163/sqft |
Source: realMLS #1257047 Report a problem | ||
| 3/14/2024 | Price change | $377,000-2.6%$163/sqft |
Source: realMLS #1257047 Report a problem | ||
| 1/25/2024 | Price change | $387,000-2%$167/sqft |
Source: realMLS #1257047 Report a problem | ||
| 12/7/2023 | Price change | $395,000-1.3%$170/sqft |
Source: realMLS #1257047 Report a problem | ||
| 11/10/2023 | Listed for sale | $400,000+8.1%$172/sqft |
Source: realMLS #1257047 Report a problem | ||
| 11/6/2023 | Sold | $369,900-5.4%$159/sqft |
Source: Public Record Report a problem | ||
| 1/26/2022 | Sold | $391,200+0%$169/sqft |
Source: Public Record Report a problem | ||
| 1/19/2022 | Pending sale | $391,180$169/sqft |
Source: realMLS #1149948 Report a problem | ||
Public tax history
| Year | Property taxes | Tax assessment |
|---|---|---|
| 2024 | $6,195 +11.3% | $334,905 -1.3% |
| 2023 | $5,566 +437.8% | $339,212 +492.5% |
| 2022 | $1,035 | $57,250 |
Find assessor info on the county website
Neighborhood: Jacksonville Farms-Terrace
Nearby homes
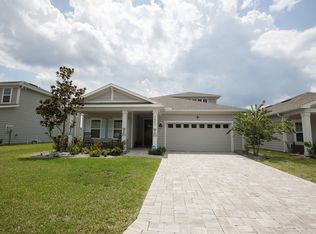
- $384,2003 bd2 ba2.3k sqft1551 Tanoan Dr, Jacksonville, FL 32221Off Market
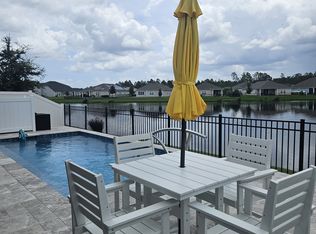
- $364,2004 bd3 ba2k sqft1563 Tanoan Dr, Jacksonville, FL 32221Off Market
- $365,2003 bd3 ba2.3k sqft1569 Tanoan Dr, Jacksonville, FL 32221Off Market
- $410,3004 bd2 ba2.3k sqft1545 Tanoan Dr, Jacksonville, FL 32221Off Market
- $308,9003 bd2 ba1.5k sqft1575 Tanoan Dr, Jacksonville, FL 32221Off Market
- $372,7003 bd2 ba2.3k sqft1539 Tanoan Dr, Jacksonville, FL 32221Off Market
- $351,0003 bd2 ba1.8k sqft11475 Admirals Cove Dr, Jacksonville, FL 32221Off Market
- $400,0003 bd2 ba2k sqft11469 Admirals Cove Dr, Jacksonville, FL 32221Sold
Nearby schools
GreatSchools rating
- 5/10Chaffee Trail Elementary SchoolGrades: PK-5Distance: 0.9 mi
- 2/10Chaffee Trail Middle SchoolGrades: 6-8Distance: 0.9 mi
- 4/10Baldwin Middle-Senior High SchoolGrades: 6-12Distance: 7.1 mi
Schools provided by the listing agent
- Middle: Baldwin
- High: Baldwin
Source: realMLS. This data may not be complete. We recommend contacting the local school district to confirm school assignments for this home.
Get a cash offer in 3 minutes
Find out how much your home could sell for in as little as 3 minutes with a no-obligation cash offer.
Estimated market value
$372,700
Get a cash offer in 3 minutes
Find out how much your home could sell for in as little as 3 minutes with a no-obligation cash offer.
Estimated market value
$372,700
- Florida
- Duval County
- Jacksonville
- 32221
- Jacksonville Farms-Terrace
- 1557 TANOAN Drive
Nearby cities
Nearby neighborhoods
Nearby zip codes
Other Jacksonville Topics
