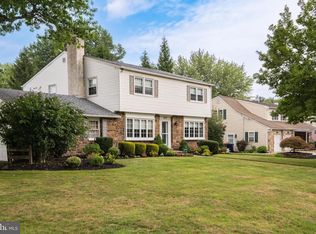
Proudly Offering This Amazing Upper Dublin Colonial In Highly Desirable Aidenn Lair. This Home Has Been Meticulously Maintained By The Original Owners, And Is Situated On A Beautiful Park Like Lot. Enjoy The Inviting Front Porch As Well As The Peaceful Covered Patio Overlooking Lovely Yard. Elegant Living Room Featuring Custom Crown Molding. Formal Dining Room With Tasteful Wainscoting. Sunny Eat-Kitchen With Custom Cherry Cabinetry,Decorative Ceramic Backsplash, As Well As Double Sink Offering Panoramic Views . Fabulous Family Room With Gas Fireplace And Access to Covered Patio. First Floor Powder Room .Adjacent Laundry With Convenient Laundry Chute. Finished Lower Level Offers Large Retro Recreation Room Plus Abundant Additional Storage . Generous Primary Bedroom Boasts Walk In Closet ,Private Bathroom With Upgraded Stall Shower . Three Additional Nicely Appointed Bedrooms As Well As Hall Bath All Offering Comfortable Space and Generous Closet Storage. Added Bonus A Generac Generator Is Included. Easy Walk to Jarretown Elementary And Pretty Neighborhood Park and Tennis Courts. Popular Georges Food Market ,Shoppes and Eateries Close By. Easy Access To 276.
Sold for $785,000
Street View
$785,000
1557 Tralee Dr, Dresher, PA 19025
4beds
2,628sqft
Single Family Residence
Built in 1965
0.46 Acres Lot
$786,900 Zestimate®
$299/sqft
$4,327 Estimated rent
Home value
$786,900
$732,000 - $842,000
$4,327/mo
Zestimate® history
Owner options
List your home for rent
$4,327/mo
Rent Zestimate®
Find your next renter with Zillow Rental Manager. Plus, with online applications, you can quickly screen prospective tenants – for free.
$4,327/mo
Rent Zestimate®
Refinance and save
$5,396/mo
Est. payment
Refinancing to a lower rate could help reduce your monthly payments and save thousands over the life of the loan.
$5,396/mo
Est. payment
Explore your selling options
Work with a Zillow partner agent
Leverage their expertise and Zillow's premium Showcase listings to get your home seen by more buyers.
Get startedList with your own agent
Get your home in front of millions of buyers by listing it on Zillow.
Learn how to do itSell it yourself
Take full control of how buyers see your home on Zillow by listing For Sale by Owner (FSBO).
List your homeWhat's special
Inviting front porchFirst floor powder roomBeautiful park like lotAbundant additional storageDecorative ceramic backsplashAccess to covered patio
Zillow last checked:
Listing updated:
Listed by:
Mary Beth McDermott 215-884-8403,
McDermott Real Estate
Bought with:
Jim Stevenson, RS342290
Real of Pennsylvania
Source: Bright MLS,MLS#: PAMC2175042
Facts & features
Interior
Bedrooms & bathrooms
- Bedrooms: 4
- Bathrooms: 3
- Full bathrooms: 2
- 1/2 bathrooms: 1
- Main level bathrooms: 1
Rooms
- Room types: Living Room, Dining Room, Primary Bedroom, Bedroom 2, Bedroom 3, Bedroom 4, Kitchen, Family Room, Recreation Room
Primary bedroom
- Features: Attached Bathroom, Bathroom - Stall Shower, Flooring - HardWood, Walk-In Closet(s)
- Level: Upper
Bedroom 2
- Level: Upper
Bedroom 3
- Level: Upper
Bedroom 4
- Level: Upper
Dining room
- Level: Main
Family room
- Features: Fireplace - Gas
- Level: Main
Kitchen
- Features: Double Sink
- Level: Main
Living room
- Level: Main
Recreation room
- Level: Lower
Heating
- Central, Natural Gas
Cooling
- Central Air, Electric
Appliances
- Included: Microwave, Central Vacuum, Dishwasher, Disposal, Dryer, Oven/Range - Gas, Refrigerator, Washer, Gas Water Heater
- Laundry: Main Level, Laundry Chute
Features
- Ceiling Fan(s), Crown Molding, Family Room Off Kitchen, Eat-in Kitchen, Kitchen - Table Space, Wainscotting, Walk-In Closet(s)
- Flooring: Hardwood, Wood
- Windows: Window Treatments
- Basement: Full
- Number of fireplaces: 1
- Fireplace features: Gas/Propane
Interior area
- Total structure area: 2,628
- Total interior livable area: 2,628 sqft
- Finished area above ground: 2,128
- Finished area below ground: 500
Property
Parking
- Total spaces: 6
- Parking features: Garage Faces Front, Garage Door Opener, Attached, Driveway, Off Street
- Attached garage spaces: 2
- Uncovered spaces: 4
Accessibility
- Accessibility features: None
Features
- Levels: Two
- Stories: 2
- Exterior features: Sidewalks
- Pool features: None
Lot
- Size: 0.46 Acres
- Dimensions: 100.00 x 200
- Features: Level, Rear Yard
Details
- Additional structures: Above Grade, Below Grade
- Parcel number: 540015793002
- Zoning: RESIDENTIALSALE
- Special conditions: Standard
Construction
Type & style
- Home type: SingleFamily
- Architectural style: Colonial
- Property subtype: Single Family Residence
Materials
- Vinyl Siding
- Foundation: Slab
Condition
- Very Good
- New construction: No
- Year built: 1965
Utilities & green energy
- Sewer: Public Sewer
- Water: Public
Community & HOA
Community
- Subdivision: Aidenn Lair
HOA
- Has HOA: No
Location
- Region: Dresher
- Municipality: UPPER DUBLIN TWP
Financial & listing details
- Price per square foot: $299/sqft
- Tax assessed value: $193,220
- Annual tax amount: $9,961
- Date on market: 4/10/2026
- Listing agreement: Exclusive Right To Sell
- Inclusions: Washer, dryer, refrigerator
- Ownership: Fee Simple
Price history
| Date | Event | Price |
|---|---|---|
| 5/12/2026 | Sold | $785,000+1.3%$299/sqft |
Source:  Bright MLS #PAMC2175042 Report a problem Bright MLS #PAMC2175042 Report a problem | ||
| 4/13/2026 | Pending sale | $775,000$295/sqft |
Source: Bright MLS #PAMC2175042 Report a problem | ||
| 4/10/2026 | Listed for sale | $775,000$295/sqft |
Source: Bright MLS #PAMC2175042 Report a problem | ||
Public tax history
| Year | Property taxes | Tax assessment |
|---|---|---|
| 2025 | $9,590 +2.9% | $193,220 |
| 2024 | $9,316 | $193,220 |
| 2023 | $9,316 +3.5% | $193,220 |
| 2022 | $9,002 +2.9% | $193,220 |
| 2021 | $8,749 +2.3% | $193,220 |
| 2020 | $8,552 +2% | $193,220 |
| 2019 | $8,381 +2% | $193,220 |
| 2018 | $8,218 +2.7% | $193,220 |
| 2017 | $8,000 +2.5% | $193,220 |
| 2016 | $7,805 +3.3% | $193,220 |
| 2015 | $7,557 +2.6% | $193,220 |
| 2014 | $7,365 +2.5% | $193,220 |
| 2013 | $7,182 +4.1% | $193,220 |
| 2012 | $6,898 +5.3% | $193,220 |
| 2011 | $6,553 +9.7% | $193,220 |
| 2010 | $5,976 +3.7% | $193,220 |
| 2009 | $5,763 +7.5% | $193,220 |
| 2008 | $5,362 +3% | -- |
| 2007 | $5,206 +4.8% | -- |
| 2006 | $4,968 +4.3% | -- |
| 2005 | $4,763 +7.5% | -- |
| 2004 | $4,429 +4.5% | -- |
| 2003 | $4,237 +6.1% | -- |
| 2002 | $3,994 +4.9% | -- |
| 2000 | $3,808 +0.7% | -- |
| 1999 | $3,780 | -- |
Find assessor info on the county website
Neighborhood: 19025
Nearby homes
- $802,1004 bd2 ba2.5k sqft1561 Tralee Dr, Dresher, PA 19025Off Market
- $927,4004 bd4 ba3.5k sqft1636 Kenmare Dr, Dresher, PA 19025Off Market
- $860,0004 bd3 ba3k sqft1632 Kenmare Dr, Dresher, PA 19025Sold
- $663,8004 bd2 ba2.2k sqft1560 Derry Dr, Dresher, PA 19025Off Market
- $734,2004 bd2 ba2.8k sqft1565 Tralee Dr, Dresher, PA 19025Off Market
- $846,0004 bd2 ba2.4k sqft1640 Kenmare Dr, Dresher, PA 19025Off Market
- $745,0004 bd3 ba2.2k sqft1564 Derry Dr, Dresher, PA 19025Off Market
- $736,8004 bd2 ba2.8k sqft1558 Tralee Dr, Dresher, PA 19025Off Market
Nearby schools
GreatSchools rating
- 9/10Jarrettown El SchoolGrades: K-5Distance: 0.2 mi
- 9/10Sandy Run Middle SchoolGrades: 6-8Distance: 1.8 mi
- 9/10Upper Dublin High SchoolGrades: 9-12Distance: 1.7 mi
Schools provided by the listing agent
- Elementary: Jarretown
- Middle: Sandy Run
- High: Upper Dublin
- District: Upper Dublin
Source: Bright MLS. This data may not be complete. We recommend contacting the local school district to confirm school assignments for this home.
Get a cash offer in 3 minutes
Find out how much your home could sell for in as little as 3 minutes with a no-obligation cash offer.
Estimated market value
$786,900
Get a cash offer in 3 minutes
Find out how much your home could sell for in as little as 3 minutes with a no-obligation cash offer.
Estimated market value
$786,900
- Pennsylvania
- Montgomery County
- Dresher
- 19025
- 1557 Tralee Dr
