Beautifully updated duet in desirable Danbury Park with no rear neighbors! Vaulted ceilings give an open and spacious feeling with an abundance of natural light. Hardwood floors throughout with custom tile in the kitchen and bathrooms. The eat-in kitchen features wood cabinetry with wine storage, quartz countertops, recessed and pendant lighting with in eat-in kitchen bar. The primary suite includes spacious sitting areas, large walk-in closet, an updated bathroom with a dual vanity, quartz counters/shower walls and vaulted roofline. Floor to ceiling closets in both secondary bedrooms with sliding glass doors sharing a balcony patio for morning and evening sunsets. Other conveniences include an interior laundry area, 2-car garage and much more. Located steps away from Orloff Park, an 8-acre green space with kids' play areas, basketball courts, picnic tables, walking trails & lots of open space to run and play. Walk to top schools including Amador High School and iron horse trail. Close to the shops and restaurants of quaint downtown Pleasanton, 580/680 highways & Bart transportation. Completely turn-key with low quarterly HOA fees!
Sold for $1,320,000
$1,320,000
1557 Trimingham Dr, Pleasanton, CA 94566
3beds
1,731sqft
Residential, Duet
Built in 1985
3,049 Square Feet Lot
$1,277,200 Zestimate®
$763/sqft
$4,149 Estimated rent
Home value
$1,277,200
$1.21M - $1.34M
$4,149/mo
Zestimate® history
Owner options
List your home for rent
$4,149/mo
Rent Zestimate®
Find your next renter with Zillow Rental Manager. Plus, with online applications, you can quickly screen prospective tenants – for free.
$4,149/mo
Rent Zestimate®
Refinance and save
$8,729/mo
Est. payment
Refinancing to a lower rate could help reduce your monthly payments and save thousands over the life of the loan.
$8,729/mo
Est. payment
Explore your selling options
Work with a Zillow partner agent
Leverage their expertise and Zillow's premium Showcase listings to get your home seen by more buyers.
Get startedList with your own agent
Get your home in front of millions of buyers by listing it on Zillow.
Learn how to do itSell it yourself
Take full control of how buyers see your home on Zillow by listing For Sale by Owner (FSBO).
List your homeWhat's special
Zillow last checked:
Listing updated:
Listed by:
Robert Farrar DRE #01735863 925-286-5693,
Compass
Bought with:
Sonu Bhasin, DRE #01526309
Realty One Group Future
Source: CCAR,MLS#: 41055122
Facts & features
Interior
Bedrooms & bathrooms
- Bedrooms: 3
- Bathrooms: 3
- Full bathrooms: 2
- Partial bathrooms: 1
Rooms
- Room types: 0.5 Bath, Main Entry, 3 Bedrooms, 2 Baths, Primary Bedrm Suite - 1
Bathroom
- Features: Shower Over Tub, Solid Surface, Tile, Tub, Updated Baths, Dual Flush Toilet, Closet, Double Vanity, Walk-In Closet(s), Window
Kitchen
- Features: 220 Volt Outlet, Breakfast Bar, Counter - Solid Surface, Dishwasher, Garbage Disposal, Range/Oven Free Standing, Refrigerator, Updated Kitchen
Heating
- Forced Air, Natural Gas, Fireplace(s)
Cooling
- Has cooling: Yes
Appliances
- Included: Dishwasher, Free-Standing Range, Refrigerator, Dryer, Washer, Water Filter System
- Laundry: Hookups Only, Cabinets, In Kitchen
Features
- Breakfast Bar, Counter - Solid Surface, Updated Kitchen
- Flooring: Concrete, Hardwood, Tile
- Number of fireplaces: 1
- Fireplace features: Brick, Family Room, Wood Burning
Interior area
- Total structure area: 1,731
- Total interior livable area: 1,731 sqft
Property
Parking
- Total spaces: 2
- Parking features: Deck, Garage Door Opener
- Garage spaces: 2
Accessibility
- Accessibility features: None
Features
- Levels: Two
- Stories: 2
- Pool features: None
- Fencing: Fenced
Lot
- Size: 3,049 Square Feet
- Features: Cul-De-Sac, Level, Front Yard, Back Yard, Side Yard, Landscape Back, Landscape Front
Details
- Parcel number: 94645655
- Special conditions: Standard
- Other equipment: Irrigation Equipment
Construction
Type & style
- Home type: SingleFamily
- Architectural style: Traditional
- Property subtype: Residential, Duet
- Attached to another structure: Yes
Materials
- Stucco, Wood Siding
- Foundation: Slab
- Roof: Composition
Condition
- Existing
- New construction: No
- Year built: 1985
Utilities & green energy
- Electric: No Solar, 220 Volts in Kitchen
Community & HOA
Community
- Subdivision: Danbury Park
HOA
- Has HOA: Yes
- Amenities included: Greenbelt
- Services included: Common Area Maint
- HOA fee: $288 quarterly
- HOA name: DANBURY PARK HOA
- HOA phone: 925-743-3080
Location
- Region: Pleasanton
Financial & listing details
- Price per square foot: $763/sqft
- Tax assessed value: $1,346,400
- Date on market: 4/5/2024
Price history
| Date | Event | Price |
|---|---|---|
| 6/20/2024 | Listing removed | -- |
Source: Zillow Rentals Report a problem | ||
| 5/23/2024 | Listed for rent | $3,975$2/sqft |
Source: Zillow Rentals Report a problem | ||
| 5/9/2024 | Sold | $1,320,000+3.5%$763/sqft |
Source:  CCAR #41055122 Report a problem CCAR #41055122 Report a problem | ||
| 4/16/2024 | Pending sale | $1,275,000$737/sqft |
Source:  bridgeMLS/CCAR/Bay East AOR #41055122 Report a problem bridgeMLS/CCAR/Bay East AOR #41055122 Report a problem | ||
| 4/5/2024 | Listed for sale | $1,275,000+84.5%$737/sqft |
Source: bridgeMLS/CCAR/Bay East AOR #41055122 Report a problem | ||
| 7/16/2014 | Sold | $691,000+0.1%$399/sqft |
Source: Bay East AOR #40660609 Report a problem | ||
| 6/6/2014 | Pending sale | $690,000$399/sqft |
Source: Alain Pinel Realtors - Pleasanton / Livermore Valley #40660609 Report a problem | ||
| 6/6/2014 | Listed for sale | $690,000+47.8%$399/sqft |
Source: Alain Pinel Realtors - Pleasanton / Livermore Valley #40660609 Report a problem | ||
| 6/4/2003 | Sold | $467,000+63.9%$270/sqft |
Source: CCAR #11184624 Report a problem | ||
| 6/24/1998 | Sold | $285,000+20%$165/sqft |
Source: Public Record Report a problem | ||
| 5/31/1996 | Sold | $237,500+158.2%$137/sqft |
Source: Public Record Report a problem | ||
| 8/10/1994 | Sold | $92,000$53/sqft |
Source: Public Record Report a problem | ||
Public tax history
| Year | Property taxes | Tax assessment |
|---|---|---|
| 2025 | -- | $1,346,400 +65.4% |
| 2024 | $9,533 +1.2% | $814,170 +2% |
| 2023 | $9,422 +5.6% | $798,208 +2% |
| 2022 | $8,925 +2.6% | $782,557 +2% |
| 2021 | $8,695 +1.3% | $767,217 +1% |
| 2020 | $8,584 -1.2% | $759,353 +2% |
| 2019 | $8,687 +4.8% | $744,468 +2% |
| 2018 | $8,292 | $729,874 +2% |
| 2017 | $8,292 +8.3% | $715,564 +2% |
| 2016 | $7,654 +1.9% | $701,537 +1.5% |
| 2015 | $7,510 +20.4% | $691,000 +25% |
| 2014 | $6,235 | $552,795 +0.5% |
| 2013 | -- | $550,301 +2% |
| 2012 | -- | $539,511 +2% |
| 2011 | -- | $528,937 +0.8% |
| 2010 | -- | $524,988 +5.6% |
| 2009 | -- | $497,000 -3.7% |
| 2008 | -- | $515,920 +2% |
| 2007 | -- | $505,803 +2% |
| 2006 | -- | $495,889 +2% |
| 2005 | -- | $486,166 +2% |
| 2004 | -- | $476,635 +51.7% |
| 2003 | -- | $314,210 +2% |
| 2002 | -- | $308,048 +2% |
| 2001 | $3,324 | $302,009 |
Find assessor info on the county website
Neighborhood: 94566
Nearby homes
- $1,193,7003 bd3 ba1.6k sqft1559 Trimingham Dr, Pleasanton, CA 94566Off Market
- $1,066,5002 bd3 ba1.6k sqft1555 Trimingham Dr, Pleasanton, CA 94566Off Market

- $1,250,0003 bd3 ba1.7k sqft1561 Trimingham Dr, Pleasanton, CA 94566Sold
- $913,5002 bd2 ba1.3k sqft1553 Trimingham Dr, Pleasanton, CA 94566Off Market
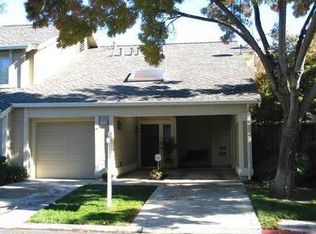
- $1,025,0002 bd2 ba1.3k sqft1565 Trimingham Dr, Pleasanton, CA 94566Sold
- $875,8003 bd2 ba1.7k sqft1551 Trimingham Dr, Pleasanton, CA 94566Off Market
- $1,200,0003 bd3 ba1.6k sqft1558 Trimingham Dr, Pleasanton, CA 94566For Sale
- $1,154,6003 bd2 ba1.7k sqft1560 Trimingham Dr, Pleasanton, CA 94566Off Market
Nearby schools
GreatSchools rating
- 7/10Alisal Elementary SchoolGrades: K-5Distance: 0.4 mi
- 9/10Harvest Park Middle SchoolGrades: 6-8Distance: 0.8 mi
- 10/10Amador Valley High SchoolGrades: 9-12Distance: 0.7 mi
Schools provided by the listing agent
- District: Alisal Union Elementary
Source: CCAR. This data may not be complete. We recommend contacting the local school district to confirm school assignments for this home.
Get a cash offer in 3 minutes
Find out how much your home could sell for in as little as 3 minutes with a no-obligation cash offer.
Estimated market value
$1,277,200
Get a cash offer in 3 minutes
Find out how much your home could sell for in as little as 3 minutes with a no-obligation cash offer.
Estimated market value
$1,277,200
- California
- Alameda County
- Pleasanton
- 94566
- 1557 Trimingham Dr
Nearby cities
Nearby zip codes
Other Pleasanton Topics
