Well-cared for home in a great location, walking distance to numerous parks and recreation! Enjoy a comfortable layout, plenty of nice updates and the added bonus of an extra garage. Perfect for vehicles, storage, shop space, hobbies, or toys. A fantastic opportunity to own a home that has been lovingly maintained and offers valuable extra space!
Pending
Price cut: $5K (8/28)
$319,900
1557 Wildwood Rd, Saint Cloud, MN 56303
3beds
2,080sqft
Single Family
Built in 1982
0.46 Acres Lot
$-- Zestimate®
$154/sqft
$-- HOA
What's special
- 52 days
- 67
- 0
Likely to sell faster than
Zillow last checked:
Listing updated:
Listed by:
Kyle D Neu 320-224-1376,
Riverwood Realty
Source: NorthstarMLS as distributed by MLS GRID,MLS#: 7125089
Facts & features
Interior
Bedrooms & bathrooms
- Bedrooms: 3
- Bathrooms: 2
- Full bathrooms: 1
- 3/4 bathrooms: 1
Bedroom
- Level: Upper
- Area: 140 Square Feet
- Dimensions: 10x14
Bedroom 2
- Level: Upper
- Area: 156 Square Feet
- Dimensions: 12x13
Bedroom 3
- Level: Lower
- Area: 143 Square Feet
- Dimensions: 11x13
Bathroom
- Level: Upper
- Area: 45 Square Feet
- Dimensions: 9x5
Bathroom
- Level: Lower
- Area: 63 Square Feet
- Dimensions: 9x7
Dining room
- Level: Upper
- Area: 96 Square Feet
- Dimensions: 8x12
Family room
- Level: Lower
- Area: 308 Square Feet
- Dimensions: 11x28
Foyer
- Level: Main
- Area: 35 Square Feet
- Dimensions: 7x5
Kitchen
- Level: Upper
- Area: 137.5 Square Feet
- Dimensions: 11x12.5
Living room
- Level: Upper
- Area: 176 Square Feet
- Dimensions: 11x16
Utility room
- Level: Lower
- Area: 132 Square Feet
- Dimensions: 11x12
Heating
- Forced Air, Fireplace(s)
Cooling
- Central Air
Features
- Basement: Block,Finished,Full
- Number of fireplaces: 1
Interior area
- Total structure area: 2,080
- Total interior livable area: 2,080 sqft
- Finished area above ground: 1,040
- Finished area below ground: 1,040
Property
Parking
- Total spaces: 4
- Parking features: Attached, Detached Garage, Concrete, Garage, Heated Garage, Insulated Garage, Multiple Garages, Tandem Garage
- Attached garage spaces: 4
- Details: Garage Dimensions (23x24), Garage Door Height (7), Garage Door Width (16)
Accessibility
- Accessibility features: None
Features
- Levels: Multi/Split
Lot
- Size: 0.46 Acres
Details
- Foundation area: 1040
- Parcel number: 82526290341
- Zoning description: Residential-Single Family
Construction
Type & style
- Home type: SingleFamily
- Property subtype: Single Family
Condition
- New construction: No
- Year built: 1982
Utilities & green energy
- Gas: Natural Gas
- Sewer: City Sewer/Connected
- Water: City Water/Connected, Drilled, Private
Community & HOA
Community
- Subdivision: Westwood Park Two
HOA
- Has HOA: No
Location
- Region: Saint Cloud
Financial & listing details
- Price per square foot: $154/sqft
- Tax assessed value: $249,900
- Annual tax amount: $2,862
- Date on market: 8/11/2026
- Cumulative days on market: 48 days
Estimated market value
Not available
Estimated sales range
Not available
Not available
Price history
| Date | Event | Price |
|---|---|---|
| 8/31/2026 | Pending sale | $319,900$154/sqft |
Source:  NorthstarMLS as distributed by MLS GRID #7125089 Report a problem NorthstarMLS as distributed by MLS GRID #7125089 Report a problem | ||
| 8/28/2026 | Price change | $319,900-1.5%$154/sqft |
Source: NorthstarMLS as distributed by MLS GRID #7125089 Report a problem | ||
| 8/15/2026 | Listed for sale | $324,900+54%$156/sqft |
Source: NorthstarMLS as distributed by MLS GRID #7125089 Report a problem | ||
| 5/23/2018 | Sold | $211,000-1.9%$101/sqft |
Source: NorthstarMLS as distributed by MLS GRID #4899489 Report a problem | ||
| 4/27/2018 | Pending sale | $215,000$103/sqft |
Source: Edina Realty, Inc., a Berkshire Hathaway affiliate #4899489 Report a problem | ||
| 3/6/2018 | Price change | $215,000-2.1%$103/sqft |
Source: Edina Realty, Inc., a Berkshire Hathaway affiliate #4899489 Report a problem | ||
| 2/13/2018 | Price change | $219,500-2.2%$106/sqft |
Source: Edina Realty, Inc., a Berkshire Hathaway affiliate #4899489 Report a problem | ||
| 10/10/2017 | Price change | $224,500-2.3%$108/sqft |
Source: Edina Realty, Inc., a Berkshire Hathaway affiliate #4873138 Report a problem | ||
| 9/21/2017 | Price change | $229,900-2%$111/sqft |
Source: Edina Realty, Inc., a Berkshire Hathaway affiliate #4873138 Report a problem | ||
| 9/7/2017 | Listed for sale | $234,500$113/sqft |
Source: Edina Realty, Inc., a Berkshire Hathaway affiliate #4873138 Report a problem | ||
Public tax history
| Year | Property taxes | Tax assessment |
|---|---|---|
| 2025 | $2,854 -2.6% | $249,900 +6% |
| 2024 | $2,930 +11.8% | $235,800 +12.6% |
| 2023 | $2,620 +15% | $209,500 +18.6% |
| 2022 | $2,278 | $176,600 |
| 2021 | $2,278 +11% | $176,600 +5.1% |
| 2020 | $2,052 | $168,000 +6.5% |
| 2019 | $2,052 +3.8% | $157,800 +7.1% |
| 2018 | $1,976 +2.1% | $147,300 +4.8% |
| 2017 | $1,936 +8.2% | $140,500 |
| 2016 | $1,790 | -- |
| 2015 | $1,790 | -- |
| 2014 | $1,790 +8.2% | -- |
| 2013 | $1,654 -2.6% | -- |
| 2012 | $1,698 +0.1% | -- |
| 2011 | $1,696 +4% | -- |
| 2010 | $1,630 -2.5% | -- |
| 2009 | $1,672 +8.6% | -- |
| 2008 | $1,540 -1.3% | -- |
| 2007 | $1,560 +5.7% | -- |
| 2006 | $1,476 +10.1% | -- |
| 2005 | $1,340 +35.7% | -- |
| 2003 | $988 +25.7% | -- |
| 2002 | $786 -17.3% | -- |
| 2001 | $950 +0.4% | -- |
| 2000 | $946 | -- |
Find assessor info on the county website
Monthly payment
Est. payment
Payment breakdown
Explore the cost of this home by adjusting the details. Changes won't be saved.Climate risks
Neighborhood: 56303
Similar homes
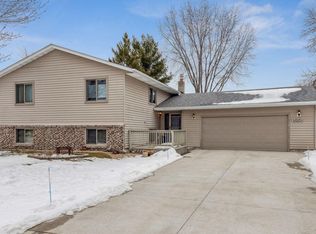
- $335,0004 bd3 ba2.2k sqft6022 Prairie Rose Dr, Saint Cloud, MN 56303For Sale
 MLS ID #7118397, Marty Czech, Premier Real Estate Services. NorthstarMLS as distributed by MLS GRID
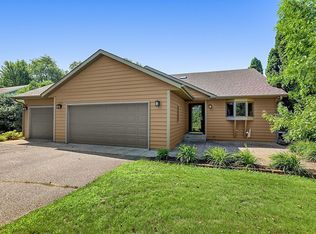
 - $350,0003 bd2 ba2k sqft1542 Mulberry Rd, Saint Cloud, MN 56303For Sale
 MLS ID #7105227, DeeDee Fisher, RE/MAX Results. NorthstarMLS as distributed by MLS GRID
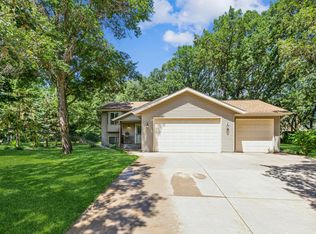
 - $349,9004 bd2 ba2.3k sqft3185 Joyce St, Saint Cloud, MN 56303For Sale
 MLS ID #7127207, Jon L. Anglin, City and Lakes Real Estate. NorthstarMLS as distributed by MLS GRID
 - $360,0003 bd3 ba2.7k sqft1021 Bromo Ave, Saint Cloud, MN 56303For Sale
 MLS ID #7098861, Kristyn Nelson, Coldwell Banker Realty. NorthstarMLS as distributed by MLS GRID
 - $265,0004 bd2 ba1.9k sqft1211 Cypress Rd, Saint Cloud, MN 56303For SaleMLS ID #7134928, Troy Felton, Keller Williams Integrity NW. NorthstarMLS as distributed by MLS GRID
- $269,0004 bd3 ba1.8k sqft1785 Oak Rd, Saint Cloud, MN 56303For SaleMLS ID #7125575, Jonathan Soto, RE/MAX Results. NorthstarMLS as distributed by MLS GRID
- $324,9003 bd2 ba1.9k sqft1016 3 1/2 Ave N, Sauk Rapids, MN 56379For SaleMLS ID #7139537, Evan Warnert, Agency North Real Estate, Inc. NorthstarMLS as distributed by MLS GRID
- $320,0003 bd2 ba2.2k sqft1251 Heritage Dr, Waite Park, MN 56387For SaleMLS ID #7141309, Carley R Hoff-Davis, Keller Williams Integrity NW. NorthstarMLS as distributed by MLS GRID
- $319,9004 bd4 ba3k sqft436 9th St S, Waite Park, MN 56387For SaleMLS ID #7115457, Christopher Armstrong, Keller Williams Integrity NW. NorthstarMLS as distributed by MLS GRID
- $315,0004 bd2 ba2.2k sqft736 11th St N, Sauk Rapids, MN 56379For SaleMLS ID #7126051, Heidi J. Voigt, VoigtJohnson. NorthstarMLS as distributed by MLS GRID
- $320,0004 bd2 ba2k sqft801 Sunwood Park Dr, Waite Park, MN 56387For SaleMLS ID #7124740, Margaret L. Serbus, Edina Realty, Inc. NorthstarMLS as distributed by MLS GRID
- $299,9004 bd2 ba2.1k sqft3113 Partridge Cir, Saint Cloud, MN 56301For SaleMLS ID #7124399, Samuel Lieser, Purpose Driven Realty, LLC. NorthstarMLS as distributed by MLS GRID
- $339,9005 bd2 ba2k sqft1014 11th Ave N, Saint Cloud, MN 56303For SaleMLS ID #7086524, Debbie Niemeyer, Coldwell Banker Realty. NorthstarMLS as distributed by MLS GRID
- $377,5002 bd2 ba1.8k sqft7011 22nd St N, Saint Cloud, MN 56303For SaleMLS ID #7140159, Matt Wieber, Agency North Real Estate, Inc. NorthstarMLS as distributed by MLS GRID
- $319,9004 bd2 ba1.7k sqft805 13th St N, Sauk Rapids, MN 56379For SaleMLS ID #7130770, Janel Morgan, Morgan & Co.. NorthstarMLS as distributed by MLS GRID
- $287,5003 bd2 ba2.2k sqft1827 Haller Way, Saint Cloud, MN 56301For SaleMLS ID #7132126, Ronald R. Spencer, Coldwell Banker Realty. NorthstarMLS as distributed by MLS GRID
- $299,9003 bd2 ba1.8k sqft1120 Applewood Ct, Waite Park, MN 56387For SaleMLS ID #7145791, Dustin Mehr, Hirschfeld Real Estate. NorthstarMLS as distributed by MLS GRID
- $322,8752 bd2 ba1.5k sqft701 3rd St S, Sartell, MN 56377For SaleMLS ID #7142442, Mark Skudlarek, ERA Prospera Real Estate. NorthstarMLS as distributed by MLS GRID
- $350,0004 bd3 ba2.2k sqft3202 19th St S, Saint Cloud, MN 56301For SaleMLS ID #7144741, Kristyn Nelson, Coldwell Banker Realty. NorthstarMLS as distributed by MLS GRID
- $289,0003 bd2 ba1.9k sqft575 Prospect Ct NE, Saint Cloud, MN 56304For SaleMLS ID #7109110, Marissa Graunke, Lakes Area Realty G.V.. NorthstarMLS as distributed by MLS GRID
