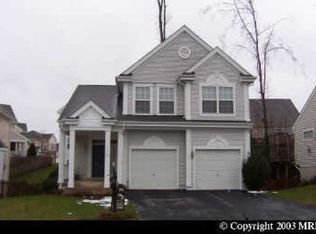
Pending Sale - Step into your charming new home where comfort and elegance await! This inviting home offers convenient main level living complemented by beautiful hardwood floors, ensuring a seamless flow and timeless appeal. The heart of the home is the recently updated kitchen, a chef's dream come true. Equipped with stainless steel appliances, Quartz countertops, and a bay window breakfast nook, it's the perfect space to indulge in culinary creations and morning coffee. Relax and unwind in the light-filled living room, creating a welcoming ambiance for gatherings with family and friends. Adjacent, the enclosed porch provides an additional retreat, complete with separate A/C, perfect for enjoying the outdoors in comfort year-round. Retreat to the primary bedroom, a serene sanctuary featuring tall ceilings, hardwood floors, and a stunning renovated primary bathroom, offering a luxurious escape. Plus, an additional half bathroom and laundry on this level. Downstairs boasts a large living space, two bedrooms plus another potential bedroom, and a renovated full bathroom, providing ample room for guests or additional family members. A second laundry area adds convenience to everyday living. Outside, the fully enclosed yard offers privacy and tranquility, creating an ideal setting for outdoor relaxation and entertainment. Situated in a peaceful cul-de-sac location, you'll enjoy a sense of seclusion while still being close to all amenities. Montclair residents enjoy a plethora of amenities, including a 109-acre stocked lake equipped with three sandy beaches, wooded walking trails, a boat ramp, boat storage, fishing piers, swimming pools, playgrounds, tot lots, ball fields, exercise stations, tennis courts, and a recently established dog park. Additionally, the community proudly offers an 18-hole golf course complete with a comprehensive Country Club, and residents have the option to obtain golf memberships. With quick access to I-95, commuter lots, and the Omni bus that stops right at the end of the street- commuting to Quantico, DC, the Pentagon, and beyond is easy and convenient for residents! Don't miss out on the chance to call this beautiful property your new home!
Sold for $635,000
Zillow last checked:
Listing updated:
Bought with:
Meg Czapiewski, 0225205627
EXP Realty, LLC
Renee Conrad, 0225233448
EXP Realty, LLC
Source: Bright MLS,MLS#: VAPW2067410
Price history
| Date | Event | Price |
|---|---|---|
| 5/14/2024 | Sold | $635,000$237/sqft |
Source:  Bright MLS #VAPW2067410 Report a problem Bright MLS #VAPW2067410 Report a problem | ||
| 4/8/2024 | Pending sale | $635,000+1.6%$237/sqft |
Source: Bright MLS #VAPW2067410 Report a problem | ||
| 4/7/2024 | Listing removed | -- |
Source: Bright MLS #VAPW2067410 Report a problem | ||
| 4/4/2024 | Listed for sale | $625,000+4.2%$234/sqft |
Source: Bright MLS #VAPW2067410 Report a problem | ||
| 5/11/2022 | Sold | $600,000+10.1%$224/sqft |
Source: Bright MLS #VAPW2023252 Report a problem | ||
| 4/8/2022 | Pending sale | $545,000$204/sqft |
Source: Bright MLS #VAPW2023252 Report a problem | ||
| 4/7/2022 | Listed for sale | $545,000+38%$204/sqft |
Source: Bright MLS #VAPW2023252 Report a problem | ||
| 5/30/2019 | Sold | $395,000+9.8%$148/sqft |
Source: Public Record Report a problem | ||
| 6/2/2015 | Sold | $359,900$135/sqft |
Source: Public Record Report a problem | ||
| 4/21/2015 | Pending sale | $359,900$135/sqft |
Source: Better Homes Realty Inc. #PW8552954 Report a problem | ||
| 3/28/2015 | Price change | $359,900-2.7%$135/sqft |
Source: Better Homes Realty, Inc. #PW8552954 Report a problem | ||
| 2/12/2015 | Listed for sale | $369,900+10.4%$138/sqft |
Source: Better Homes Realty, Inc. #PW8552954 Report a problem | ||
| 6/25/2012 | Sold | $335,000+13.6%$125/sqft |
Source: Public Record Report a problem | ||
| 5/19/2009 | Sold | $295,000+59.5%$110/sqft |
Source: Public Record Report a problem | ||
| 5/20/1999 | Sold | $185,000$69/sqft |
Source: Public Record Report a problem | ||
Nearby homes
Get a cash offer in 3 minutes
Find out how much your home could sell for in as little as 3 minutes with a no-obligation cash offer.
Estimated market value
$677,100
