Skip main navigation
Sold for $439,900
  • $439,900

    15570 MURCOTT BLOSSOM BOULEVARD, WINTER GARDEN, FL 34787

    3beds
    2,196sqft
    Townhouse
    Built in 2017
    4,050 Square Feet Lot
    $431,400 Zestimate®
    $200/sqft
    $3,043 Estimated rent

    Home value

    $431,400

    $393,000 - $475,000

    $3,043/mo

    Zestimate® history
    Loading
    Loading...

    Owner options

    List your home for rent

    $3,043/mo

    Rent Zestimate®

    Find your next renter with Zillow Rental Manager. Plus, with online applications, you can quickly screen prospective tenants – for free.

    Learn more

    $3,043/mo

    Rent Zestimate®

    Refinance and save

    $3,618/mo

    Est. payment

    Refinancing to a lower rate could help reduce your monthly payments and save thousands over the life of the loan.

    See today's rates

    $3,618/mo

    Est. payment

    Explore your selling options

    Work with a Zillow partner agent

    Leverage their expertise and Zillow's premium Showcase listings to get your home seen by more buyers.

    Get started

    List with your own agent

    Get your home in front of millions of buyers by listing it on Zillow.

    Learn how to do it

    Sell it yourself

    Take full control of how buyers see your home on Zillow by listing For Sale by Owner (FSBO).

    List your home

    What's special

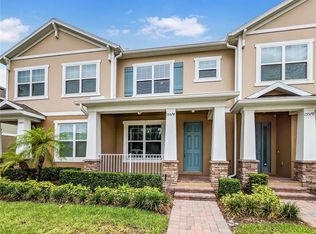
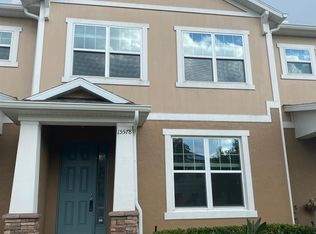
    Welcome to 15570 Murcott Blossom Blvd, a delightful 3-bedroom, 2.5-bathroom townhouse nestled in the charming Highlands at Summerlake Groves community. Built in 2017, this 2,196 sq ft home offers a spacious open floor plan, featuring a great room and dining area adorned with tile flooring. The modern kitchen boasts granite countertops, 42" cabinets, and stainless steel appliances, perfect for culinary enthusiasts. The master suite provides a cozy retreat with carpeted flooring, a walk-in closet, and a private bath with a stand-up shower. Additional highlights include a versatile den/office space and a convenient inside laundry room. Step outside to enjoy the community's fantastic amenities, such as a clubhouse, pool, tennis court, playground, and dog park. Plus, experience the magic of Disney fireworks from the comfort of your own home. With easy access to major highways and the Orange County National Golf Center, this property combines comfort, convenience, and a touch of enchantment.

    Zillow last checked:

    Listing updated:

    Listed by:

    Alejandra Silva 407-929-7308,

    METROPOLITAN R.E SOLUTIONS INC 407-953-6501

    Bought with:

    Alejandra Silva, 3141965

    METROPOLITAN R.E SOLUTIONS INC

    Source: Stellar MLS,MLS#: O6284409MLS LogoOriginating MLS: Orlando Regional

    Facts & features

    Interior

    Bedrooms & bathrooms
    • Bedrooms: 3
    • Bathrooms: 3
    • Full bathrooms: 2
    • 1/2 bathrooms: 1
    Rooms
    • Room types: Den/Library/Office, Loft
    Primary bedroom
    • Features: Walk-In Closet(s)
    • Level: Second
    • Dimensions: 12x18
    Bedroom 2
    • Features: Walk-In Closet(s)
    • Level: Second
    • Dimensions: 9x11
    Bedroom 3
    • Features: Walk-In Closet(s)
    • Level: Second
    • Dimensions: 9x11
    Dining room
    • Level: First
    • Dimensions: 19x9
    Great room
    • Level: First
    • Dimensions: 19x12
    Kitchen
    • Features: Kitchen Island
    • Level: First
    • Dimensions: 13x8
    Loft
    • Level: Second
    • Dimensions: 13x8
    Office
    • Level: First
    • Dimensions: 11x11
    Heating
    • Central
    Cooling
    • Central Air
    Appliances
    • Included: Dishwasher, Disposal, Dryer, Microwave, Range, Refrigerator, Washer
    • Laundry: Inside, Laundry Room
    Features
    • Living Room/Dining Room Combo, Open Floorplan, Thermostat
    • Flooring: Carpet, Ceramic Tile
    • Windows: Blinds
    • Has fireplace: No
    Interior area
    • Total structure area: 2,818
    • Total interior livable area: 2,196 sqft

    Property

    Parking
    • Total spaces: 2
    • Parking features: Garage Door Opener
    • Attached garage spaces: 2
    • Details: Garage Dimensions: 20x20
    Features
    • Levels: Two
    • Stories: 2
    • Exterior features: Courtyard
    • Fencing: Fenced
    Lot
    • Size: 4,050 Square Feet
    • Features: Corner Lot
    Details
    • Parcel number: 332327273500080
    • Zoning: X
    • Special conditions: None

    Construction

    Type & style
    • Home type: Townhouse
    • Property subtype: Townhouse
    Materials
    • Block
    • Foundation: Slab
    • Roof: Shingle
    Condition
    • Completed
    • New construction: Yes
    • Year built: 2017

    Utilities & green energy

    • Sewer: Public Sewer
    • Water: Public
    • Utilities for property: Cable Available

    Community & HOA

    Community
    • Features: Playground, Pool
    • Pet fee: $0 monthly
    • Subdivision: HIGHLANDS/SUMMERLAKE GRVS PH 1
    HOA
    • Has HOA: Yes
    • Amenities included: Clubhouse, Playground
    • Services included: Maintenance Grounds
    • HOA fee: $460 monthly
    • HOA name: Highland at Summerlake HOA
    • Second HOA name: Melrose Management
    Location
    • Region: Winter Garden

    Financial & listing details

    • Price per square foot: $200/sqft
    • Tax assessed value: $434,081
    • Annual tax amount: $6,841
    • Date on market: 2/25/2025
    • Listing terms: Cash,Conventional,FHA
    • Ownership: Fee Simple
    • Total actual rent: 32400
    • Road surface type: Asphalt

    Price history

    DateEventPrice
    2/28/2025Sold$439,900$200/sqft
    Source: Stellar MLS #O6284409 Report a problem
    2/25/2025Pending sale$439,900+57.1%$200/sqft
    Source: Stellar MLS #O6284409 Report a problem
    1/30/2019Sold$280,000-1.1%$128/sqft
    Source: Stellar MLS #O5741369 Report a problem
    10/18/2018Listed for sale$283,000+5.2%$129/sqft
    Source: METROPOLITAN R.E SOLUTIONS INC #O5741369 Report a problem
    7/13/2018Listing removed$1,900$1/sqft
    Source: METROPOLITAN R.E SOLUTIONS INC #O5719142 Report a problem
    7/6/2018Listed for rent$1,900-2.6%$1/sqft
    Source: METROPOLITAN R.E SOLUTIONS INC #O5719142 Report a problem
    6/22/2017Listing removed$1,950$1/sqft
    Source: Metropolitan Real Estate Solutions Report a problem
    6/10/2017Listed for rent$1,950$1/sqft
    Source: METROPOLITAN R.E SOLUTIONS INC #O5516745 Report a problem
    6/1/2017Sold$269,000$122/sqft
    Source: Public Record Report a problem

    Public tax history

    YearProperty taxesTax assessment
    2024$6,841 +22.1%$361,171 +10%
    2023$5,604 +1.8%$328,337 +5.2%
    2022$5,505 +11.2%$312,170 +10%
    2021$4,952 +8.8%$283,791 +10%
    2020$4,552 +1.8%$257,992 +3.4%
    2019$4,474 +1%$249,575 +2.5%
    2018$4,429 0%$243,514 +711.7%
    2017$4,429 +380.3%$30,000 -6.2%
    2016$922 +21%$31,995
    2015$762 $31,995
    Find assessor info on the county website

    Neighborhood: 34787

    Nearby schools

    GreatSchools rating
    Schools provided by the listing agent
    • Elementary: Independence Elementary
    • Middle: Bridgewater Middle
    • High: West Orange High

    Source: Stellar MLS. This data may not be complete. We recommend contacting the local school district to confirm school assignments for this home.

    Get a cash offer in 3 minutes
    Find out how much your home could sell for in as little as 3 minutes with a no-obligation cash offer.
    Estimated market value
    $431,400
    Get a cash offer in 3 minutes
    Find out how much your home could sell for in as little as 3 minutes with a no-obligation cash offer.
    Estimated market value
    $431,400