Welcome to 15570 Pruin Street! This charming 3-bedroom, 1-bath farmhouse blends timeless character with a distinctive mid-century modern vibe! Inside, you'll find a spacious primary bedroom, a cozy second bedroom/office/nursery, convenient main-floor laundry, and an upper-level bedroom offering excellent potential to become an expansive primary suite. The generous family/rec room overlooking the backyard provides additional space to relax, watch TV, or allow the kids to play! Hardwood floors, stainless steel appliances and countertops add to the modern feel of this cute little farmhouse. Situated on a generous lot in the coveted Spring Lake School District, this property offers plenty of room to relax, garden, entertain, or simply enjoy the outdoors while offering the potential for an addition, garage, etc. Numerous updates provide added comfort and peace of mind, including a new roof, windows and doors, concrete driveway, water heater, and furnace equipped with a humidifier and germicidal UV light. With its unique style, inviting atmosphere, and desirable Spring Lake location, this home is full of personality and possibility. Schedule your private showing today!
Pending
$309,900
15570 Pruin St, Spring Lake, MI 49456
3beds
1,514sqft
Single Family Residence
Built in 1893
0.4 Acres Lot
$311,000 Zestimate®
$205/sqft
$-- HOA
What's special
Hardwood floorsGenerous lotNew roofSpacious primary bedroomMain-floor laundry
- 31 days
- 571
- 43
Zillow last checked:
Listing updated:
Listed by:
Megan Wert 616-402-9582,
Coldwell Banker Woodland Schmidt 616-396-5221,
Andrea L Crossman 616-218-0267,
Coldwell Banker Woodland Schmidt
Source: MichRIC,MLS#: 26046720
Facts & features
Interior
Bedrooms & bathrooms
- Bedrooms: 3
- Bathrooms: 1
- Full bathrooms: 1
- Main level bedrooms: 2
Primary bedroom
- Level: Main
- Area: 156
- Dimensions: 13.00 x 12.00
Bedroom 2
- Level: Main
- Area: 120
- Dimensions: 8.00 x 15.00
Bedroom 3
- Level: Upper
- Area: 312
- Dimensions: 13.00 x 24.00
Dining area
- Level: Main
- Area: 165
- Dimensions: 11.00 x 15.00
Family room
- Level: Main
- Area: 264
- Dimensions: 24.00 x 11.00
Kitchen
- Level: Main
- Area: 140
- Dimensions: 10.00 x 14.00
Laundry
- Level: Main
- Area: 30
- Dimensions: 5.00 x 6.00
Living room
- Level: Main
- Area: 345
- Dimensions: 15.00 x 23.00
Heating
- Forced Air
Cooling
- Central Air, Window Unit(s)
Appliances
- Included: Humidifier, Cooktop, Dishwasher, Dryer, Refrigerator, Washer
- Laundry: Main Level
Features
- Center Island, Pantry
- Flooring: Ceramic Tile, Wood
- Windows: Screens, Replacement
- Basement: Full
- Has fireplace: No
Interior area
- Total structure area: 1,514
- Total interior livable area: 1,514 sqft
- Finished area below ground: 0
Video & virtual tour
Property
Features
- Stories: 2
- Waterfront features: Lake
- Body of water: Lloyds Bayou
Lot
- Size: 0.4 Acres
- Dimensions: 146 x 126
- Features: Corner Lot, Level, Shrubs/Hedges
Details
- Additional structures: Shed(s)
- Parcel number: 700323401002
Construction
Type & style
- Home type: SingleFamily
- Architectural style: Farmhouse
- Property subtype: Single Family Residence
Materials
- Wood Siding
- Roof: Composition,Shingle
Condition
- New construction: No
- Year built: 1893
Utilities & green energy
- Sewer: Public Sewer
- Water: Public
- Utilities for property: Natural Gas Available, Electricity Available, Cable Available, Natural Gas Connected, Cable Connected
Community & HOA
Location
- Region: Spring Lake
Financial & listing details
- Price per square foot: $205/sqft
- Tax assessed value: $60,121
- Annual tax amount: $1,860
- Date on market: 9/2/2026
- Listing terms: Cash,FHA,VA Loan,Conventional
- Electric utility on property: Yes
- Road surface type: Paved
Estimated market value
$311,000
$295,000 - $327,000
$2,206/mo
Price history
| Date | Event | Price |
|---|---|---|
| 9/7/2026 | Pending sale | $309,900$205/sqft |
Source:  MichRIC #26046720 Report a problem MichRIC #26046720 Report a problem | ||
| 9/2/2026 | Listed for sale | $309,900$205/sqft |
Source: MichRIC #26046720 Report a problem | ||
Public tax history
| Year | Property taxes | Tax assessment |
|---|---|---|
| 2025 | $1,691 +6.8% | $60,021 +3.1% |
| 2024 | $1,583 -0.1% | $58,217 +5% |
| 2023 | $1,585 +493.6% | $55,445 |
| 2022 | $267 | -- |
| 2021 | -- | -- |
| 2020 | -- | $50,414 +4.3% |
| 2018 | $1,428 +3% | $48,315 -11.7% |
| 2017 | $1,386 | $54,700 +4.2% |
| 2016 | $1,386 | $52,500 +4.2% |
| 2015 | $1,386 | $50,400 +8.6% |
| 2014 | -- | $46,400 +2.4% |
| 2013 | -- | $45,300 -2.2% |
| 2012 | -- | $46,300 +3.8% |
| 2011 | -- | $44,600 -16.2% |
| 2009 | -- | $53,200 -1.3% |
| 2008 | -- | $53,900 +6.5% |
| 2005 | -- | $50,600 +2.2% |
| 2004 | -- | $49,500 +5.1% |
| 2003 | -- | $47,100 +2.6% |
| 2002 | -- | $45,900 +2.5% |
| 2001 | -- | $44,800 |
Find assessor info on the county website
Monthly payment
Est. payment
Payment breakdown
Explore the cost of this home by adjusting the details. Changes won't be saved.Climate risks
Neighborhood: 49456
Similar homes
- $--3 bd3 ba1.2k sqft15460 Kelly St, Spring Lake, MI 49456Auction
 Auction.com 2
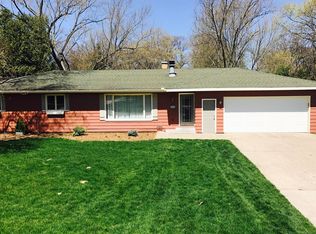
 - $285,0003 bd1 ba1.2k sqft615 Fall St, Spring Lake, MI 49456For Sale
 MLS ID #26049497, Mark D Gleason, Coldwell Banker Woodland Schmidt Grand Haven. MichRIC
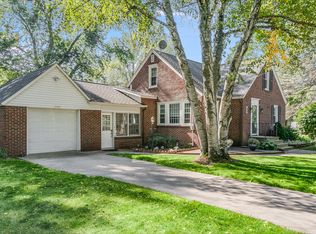
 - $384,9004 bd3 ba1.6k sqft14595 State Rd, Spring Lake, MI 49456For Sale
 MLS ID #26052489, Lisa R Franklin, HomeRealty, LLC. MichRIC
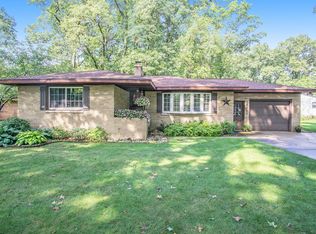
 - $299,9003 bd2 ba1k sqft15831 Cherry St, Spring Lake, MI 49456For Sale
 MLS ID #26047760, Russell F Schuitema, Greenridge - Nexes. MichRIC
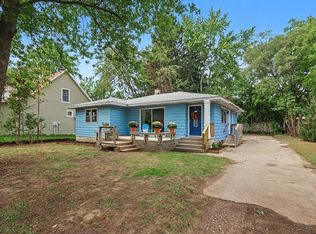
 - $284,9003 bd1 ba1k sqft619 Fall St, Spring Lake, MI 49456For SaleMLS ID #26031095, Meghan Reece Heritage, BlueWest Properties, LLC. MichRIC
- $425,0003 bd3 ba1.7k sqft16261 Gierman Dr, Spring Lake, MI 49456For SaleMLS ID #26048799, Thomas W Knight, Greenridge Realty. MichRIC
- $350,0004 bd2 ba1.7k sqft18145 148th Ave, Spring Lake, MI 49456For SaleMLS ID #26043913, Patrick J Kane, Keller Williams Realty Rivertown. MichRIC
- $398,9003 bd2 ba1.3k sqft18412 148th Ave, Spring Lake, MI 49456For SaleMLS ID #26033344, Jeff Grysen, City2Shore Real Estate. MichRIC
- $325,0003 bd1 ba1.2k sqft1448 Columbus Ave, Grand Haven, MI 49417For SaleMLS ID #26041324, Brock Edward Carlston, Greenridge - Nexes. MichRIC
- $275,0003 bd2 ba1.4k sqft14525 Lakeshore Dr, Grand Haven, MI 49417For SaleMLS ID #26041284, David Medendorp, Medendorp Real Estate Group. MichRIC
- $295,0003 bd2 ba1.4k sqft17511 Parkwood Unit B, Spring Lake, MI 49456For SaleMLS ID #26048533, Jenna Pope, Coldwell Banker Woodland Schmidt Grand Haven. MichRIC
- $325,0003 bd2 ba2k sqft140 W Oak St, Fruitport, MI 49415For SaleMLS ID #26042449, J.R. Schoon, Greenridge Realty Holland. MichRIC
- $299,9004 bd2 ba1.9k sqft1702 Leif Ave, Muskegon, MI 49441For SaleMLS ID #26052635, David Medendorp, Medendorp Real Estate Group. MichRIC
- $419,9004 bd2 ba2.2k sqft18019 Mohawk Dr, Spring Lake, MI 49456For SaleMLS ID #26047764, The Jim and Bernie Team, Coldwell Banker Woodland Schmidt. MichRIC
- $319,0003 bd2 ba2k sqft1849 Moulton Ave, Muskegon, MI 49445For SaleMLS ID #26052468, Renee Praay, Five Star Real Estate. MichRIC
- $359,9004 bd2 ba1.3k sqft12071 168th Ave, Grand Haven, MI 49417For SaleMLS ID #26038983, Blake Evans, Greenridge - Nexes. MichRIC
- $359,9003 bd2 ba1.3k sqft4880 S Carr Rd, Fruitport, MI 49415For SaleMLS ID #26048987, Eddie Alexander, Five Star Real Estate - N Musk. MichRIC
- $209,9002 bd1 ba1k sqft18210 Mohawk Dr Unit 6, Spring Lake, MI 49456For SaleMLS ID #26046367, Brad K VanOostenbrugge, RE/MAX of Grand Rapids (Stndl). MichRIC
- $314,0003 bd2 ba2.1k sqft965 Victor Ave, Muskegon, MI 49445For SaleMLS ID #26047714, Jason Ball, Century 21 Affiliated GR. MichRIC
- $300,0004 bd2 ba1.6k sqft1825 Oak Park Dr, Muskegon, MI 49442For SaleMLS ID #26048450, Carrie Eppard, Five Star Real Estate - N Musk. MichRIC
