Stoneybrook West Country Club with 18 challenging holes, is owned by the HOA and professionally managed - property owners receive a 25% discount on greens fees & range balls that is included in the quarterly HOA fees - Guard Gated Community - Completely Renovated 3 Bed 2 Bath with New Top of the Line Stainless Appliances - Oven includes Air Fryer - Fridge has 2 Ice Makers - Regular Style Cubes for Daily Use & Craft Style Crystal Clear Ice Balls for the Mixologist and Special Events - All New Flooring - Double Shower Heads - Granite Counters on Island & Wood Cabinets - Leaded Glass Entry Door - 2 Fireplaces - Oversized Baseboards - New Light Fixtures - Fenced Yard - Golf Cart Friendly Community - Fantastic Community Center with Pool, Basketball, Tennis & Pickleball Courts, Exercise Room & Clubhouse for Family and Corporate Events - This is the Ultimate Florida Lifestyle - .......................... https://www.tourdrop.com/dtour/384098/360-Floorplan
Sold for $450,000
$450,000
15571 AMBERBEAM BOULEVARD, WINTER GARDEN, FL 34787
3beds
1,507sqft
Single Family Residence
Built in 2001
5,500 Square Feet Lot
$449,300 Zestimate®
$299/sqft
$2,657 Estimated rent
Home value
$449,300
$422,000 - $481,000
$2,657/mo
Zestimate® history
Owner options
List your home for rent
$2,657/mo
Rent Zestimate®
Find your next renter with Zillow Rental Manager. Plus, with online applications, you can quickly screen prospective tenants – for free.
$2,657/mo
Rent Zestimate®
Refinance and save
$3,472/mo
Est. payment
Refinancing to a lower rate could help reduce your monthly payments and save thousands over the life of the loan.
$3,472/mo
Est. payment
Explore your selling options
Work with a Zillow partner agent
Leverage their expertise and Zillow's premium Showcase listings to get your home seen by more buyers.
Get startedList with your own agent
Get your home in front of millions of buyers by listing it on Zillow.
Learn how to do itSell it yourself
Take full control of how buyers see your home on Zillow by listing For Sale by Owner (FSBO).
List your homeWhat's special
Fenced yardNew light fixturesGranite counters on islandLeaded glass entry doorWood cabinetsDouble shower headsOversized baseboards
Zillow last checked:
Listing updated:
Listed by:
Darrell Nunnelley 407-467-8069,
VINTAGE REALTY GROUP LLC 407-217-5458
Bought with:
Kitty Mark, 676439
COLDWELL BANKER REALTY
Source: Stellar MLS,MLS#: O6220563 Originating MLS: Orlando Regional
Originating MLS: Orlando Regional
Facts & features
Interior
Bedrooms & bathrooms
- Bedrooms: 3
- Bathrooms: 2
- Full bathrooms: 2
Rooms
- Room types: Living Room
Primary bedroom
- Features: Walk-In Closet(s)
- Level: First
Bedroom 2
- Features: Storage Closet
- Level: First
Bedroom 3
- Features: Storage Closet
- Level: First
Dinette
- Level: First
Kitchen
- Level: First
Living room
- Level: First
Heating
- Central, Electric
Cooling
- Central Air
Appliances
- Included: Dishwasher, Disposal, Microwave, Range, Refrigerator
- Laundry: Inside, Laundry Room
Features
- Cathedral Ceiling(s), Eating Space In Kitchen, Primary Bedroom Main Floor, Solid Surface Counters, Solid Wood Cabinets, Stone Counters, Walk-In Closet(s)
- Flooring: Ceramic Tile, Engineered Hardwood
- Has fireplace: Yes
- Fireplace features: Living Room
Interior area
- Total structure area: 2,112
- Total interior livable area: 1,507 sqft
Property
Parking
- Total spaces: 2
- Parking features: Garage Door Opener
- Attached garage spaces: 2
- Details: Garage Dimensions: 20x19
Features
- Levels: One
- Stories: 1
- Patio & porch: Covered, Rear Porch, Screened
- Exterior features: Irrigation System
- Fencing: Vinyl,Wood
- Has view: Yes
- View description: Trees/Woods
- Waterfront features: Lake
Lot
- Size: 5,500 Square Feet
- Dimensions: 110 x 50
- Features: Cleared, In County, Landscaped, Level, Near Golf Course, Sidewalk
- Residential vegetation: Trees/Landscaped
Details
- Parcel number: 042327823104164
- Zoning: PUD
- Special conditions: None
Construction
Type & style
- Home type: SingleFamily
- Architectural style: Ranch
- Property subtype: Single Family Residence
Materials
- Block, Stucco
- Foundation: Slab
- Roof: Shingle
Condition
- New construction: No
- Year built: 2001
Utilities & green energy
- Sewer: Public Sewer
- Water: Public
- Utilities for property: Cable Connected, Electricity Connected, Sewer Connected, Underground Utilities, Water Connected
Community & HOA
Community
- Features: Dock, Fishing, Lake, Association Recreation - Owned, Clubhouse, Deed Restrictions, Fitness Center, Gated Community - Guard, Golf Carts OK, Golf, Irrigation-Reclaimed Water, Park, Playground, Pool, Sidewalks
- Pet fee: $0 monthly
- Subdivision: STONEYBROOK WEST 44/134
HOA
- Has HOA: Yes
- Amenities included: Clubhouse, Fitness Center, Gated, Pickleball Court(s), Playground, Pool, Recreation Facilities, Tennis Court(s)
- Services included: Maintenance Grounds, Pool Maintenance, Private Road, Recreational Facilities
- HOA fee: $233 monthly
- HOA name: Thresa Grace
Location
- Region: Winter Garden
Financial & listing details
- Price per square foot: $299/sqft
- Tax assessed value: $367,717
- Annual tax amount: $5,369
- Date on market: 7/4/2024
- Cumulative days on market: 140 days
- Listing terms: Cash,Conventional,FHA
- Ownership: Fee Simple
- Total actual rent: 0
- Electric utility on property: Yes
- Road surface type: Paved, Asphalt
Price history
| Date | Event | Price |
|---|---|---|
| 12/27/2024 | Sold | $450,000-5.3%$299/sqft |
Source:  Stellar MLS #O6220563 Report a problem Stellar MLS #O6220563 Report a problem | ||
| 11/22/2024 | Pending sale | $475,000$315/sqft |
Source: Stellar MLS #O6220563 Report a problem | ||
| 9/17/2024 | Price change | $475,000-6.7%$315/sqft |
Source: Stellar MLS #O6220563 Report a problem | ||
| 7/4/2024 | Listed for sale | $509,000+77%$338/sqft |
Source: Stellar MLS #O6220563 Report a problem | ||
| 1/7/2021 | Listing removed | -- |
Source: Stellar MLS Report a problem | ||
| 11/17/2020 | Price change | $1,900-2.6%$1/sqft |
Source: ASPIRE REALTY PARTNERS #O5906399 Report a problem | ||
| 10/24/2020 | Price change | $1,950-4.9%$1/sqft |
Source: Zillow Rental Manager Report a problem | ||
| 10/10/2020 | Listed for rent | $2,050+5.1%$1/sqft |
Source: Zillow Rental Manager Report a problem | ||
| 5/24/2019 | Listing removed | $1,950$1/sqft |
Source: West Orlando Rentals and Realty Inc. Report a problem | ||
| 5/18/2019 | Listed for rent | $1,950$1/sqft |
Source: West Orlando Rentals and Realty Inc. Report a problem | ||
| 9/2/2018 | Listing removed | $1,950$1/sqft |
Source: West Orlando Rentals and Realty Inc. d.b.a Aspire Realty Partners Report a problem | ||
| 8/24/2018 | Listed for rent | $1,950+8.3%$1/sqft |
Source: West Orlando Rentals and Realty Inc. d.b.a Aspire Realty Partners Report a problem | ||
| 8/23/2017 | Listing removed | $1,800$1/sqft |
Source: ASPIRE REALTY PARTNERS #O5530247 Report a problem | ||
| 8/13/2017 | Listed for rent | $1,800$1/sqft |
Source: ASPIRE REALTY PARTNERS #O5530247 Report a problem | ||
| 6/27/2006 | Sold | $287,500+67.2%$191/sqft |
Source: Public Record Report a problem | ||
| 4/15/2003 | Sold | $172,000+5%$114/sqft |
Source: Public Record Report a problem | ||
| 12/14/2001 | Sold | $163,800$109/sqft |
Source: Public Record Report a problem | ||
Public tax history
| Year | Property taxes | Tax assessment |
|---|---|---|
| 2024 | $5,888 +9.7% | $301,945 +10% |
| 2023 | $5,369 +8.7% | $274,495 +10% |
| 2022 | $4,940 +16.9% | $249,541 +10% |
| 2021 | $4,225 +4.9% | $226,855 +6.5% |
| 2020 | $4,027 +5.6% | $212,960 +4.4% |
| 2019 | $3,815 +4.3% | $204,065 +7.2% |
| 2018 | $3,659 | $190,438 +1.9% |
| 2017 | $3,659 +5% | $186,882 +4.3% |
| 2016 | $3,483 +2% | $179,240 +4.7% |
| 2015 | $3,416 +9.8% | $171,233 +6.5% |
| 2014 | $3,109 +15.8% | $160,750 +27.5% |
| 2013 | $2,685 +2.7% | $126,040 +4% |
| 2012 | $2,614 -2.1% | $121,225 -2.1% |
| 2011 | $2,669 -7.5% | $123,849 -11.7% |
| 2010 | $2,886 | $140,330 -12.6% |
| 2009 | -- | $160,618 -23.2% |
| 2008 | $3,728 -14.6% | $209,079 -18% |
| 2007 | $4,364 -4.5% | $255,064 +6% |
| 2006 | $4,568 +34.4% | $240,547 +43.1% |
| 2005 | $3,398 +13.9% | $168,109 +14.4% |
| 2004 | $2,982 +6.8% | $146,958 +9.9% |
| 2003 | $2,792 +3% | $133,731 +3.4% |
| 2002 | $2,710 | $129,276 |
Find assessor info on the county website
Neighborhood: 34787
Nearby homes
- $439,5004 bd2 ba1.6k sqft15577 Amberbeam Blvd, Winter Garden, FL 34787Off Market
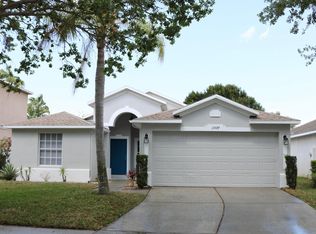
- $568,4004 bd3 ba2.4k sqft15565 Amberbeam Blvd, Winter Garden, FL 34787Off Market
- $541,0003 bd3 ba2.4k sqft15581 Amberbeam Blvd, Winter Garden, FL 34787Off Market

- $465,5003 bd2 ba1.6k sqft1303 Portmoor Way, Winter Garden, FL 34787Off Market
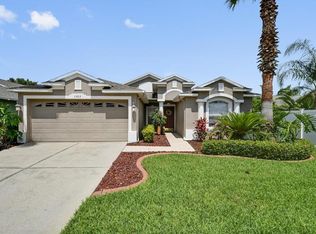
- $640,0004 bd3 ba2.2k sqft1142 Maidenmoor Rd, Winter Garden, FL 34787Sold
- $521,1004 bd3 ba2.2k sqft1148 Maidenmoor Rd, Winter Garden, FL 34787Off Market
- $448,1004 bd3 ba1.6k sqft1267 Portmoor Way, Winter Garden, FL 34787Off Market
- $484,7004 bd2 ba1.8k sqft1136 Maidenmoor Rd, Winter Garden, FL 34787Off Market
Nearby schools
GreatSchools rating
- 10/10Whispering Oak Elementary SchoolGrades: PK-5Distance: 0.7 mi
- 8/10SunRidge Middle SchoolGrades: 6-8Distance: 1.3 mi
- 7/10West Orange High SchoolGrades: 9-12Distance: 3.3 mi
Schools provided by the listing agent
- Elementary: Whispering Oak Elem
- Middle: SunRidge Middle
- High: West Orange High
Source: Stellar MLS. This data may not be complete. We recommend contacting the local school district to confirm school assignments for this home.
Get a cash offer in 3 minutes
Find out how much your home could sell for in as little as 3 minutes with a no-obligation cash offer.
Estimated market value
$449,300
Get a cash offer in 3 minutes
Find out how much your home could sell for in as little as 3 minutes with a no-obligation cash offer.
Estimated market value
$449,300
- Florida
- Orange County
- Winter Garden
- 34787
- 15571 AMBERBEAM BOULEVARD
Nearby cities
Nearby neighborhoods
Nearby zip codes
Other Winter Garden Topics
